Save
Ask
Tour
Hide
Share
$4,150
32 Days On Site

973 ALLEN Drive
Northville City, MI 48167

For Rent|Single Family Residence|Pending
3
Beds
3
Total Baths
2
Full Baths
1
Partial Bath
2,026
SqFt
$2
/SqFt
1961
Built
Subdivision:
YERKES ESTATES SUB NO 2
County:
Oakland
973 ALLEN Drive973 ALLEN Drive973 ALLEN Drive973 ALLEN Drive
Save
Ask
Tour
Hide
Share

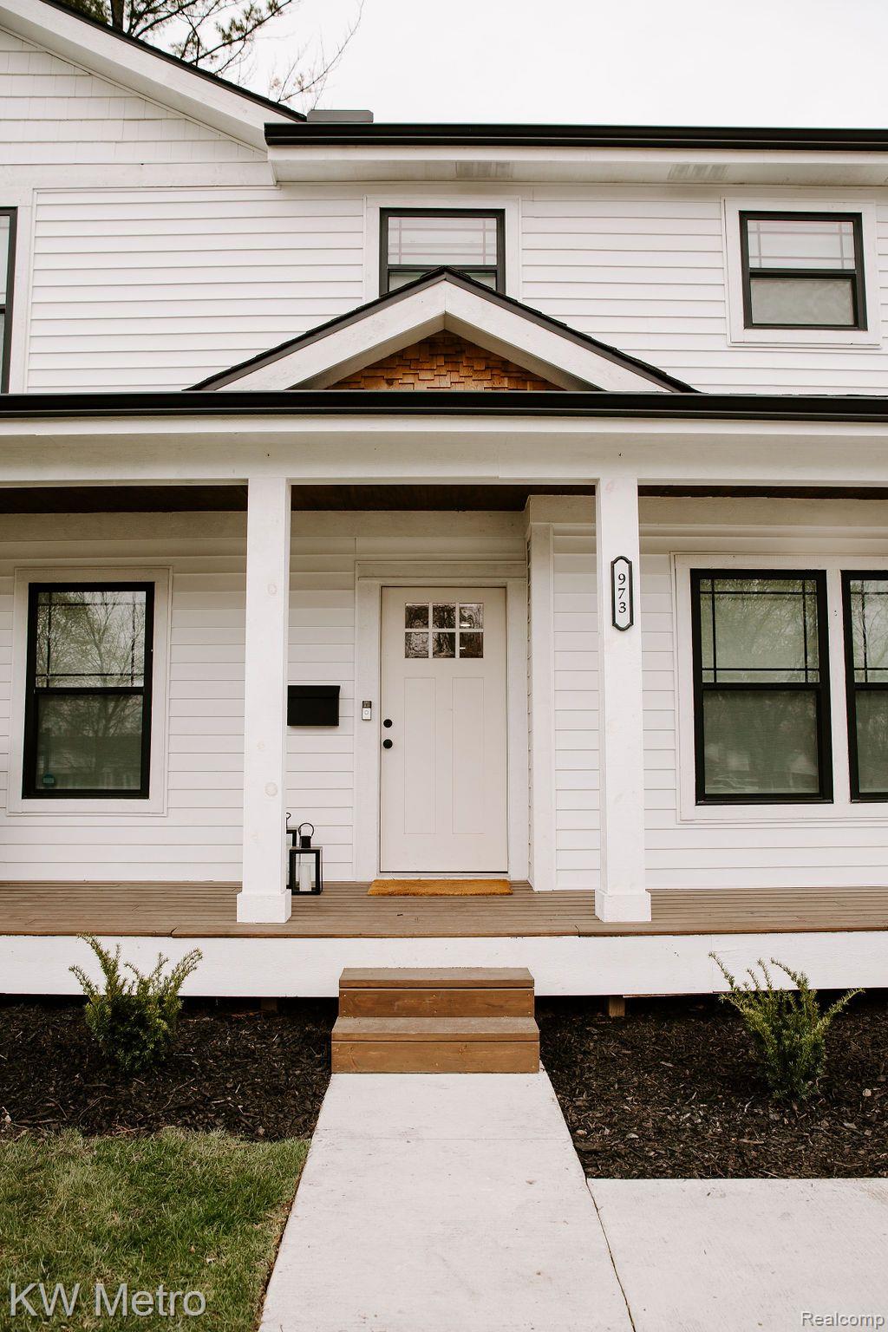
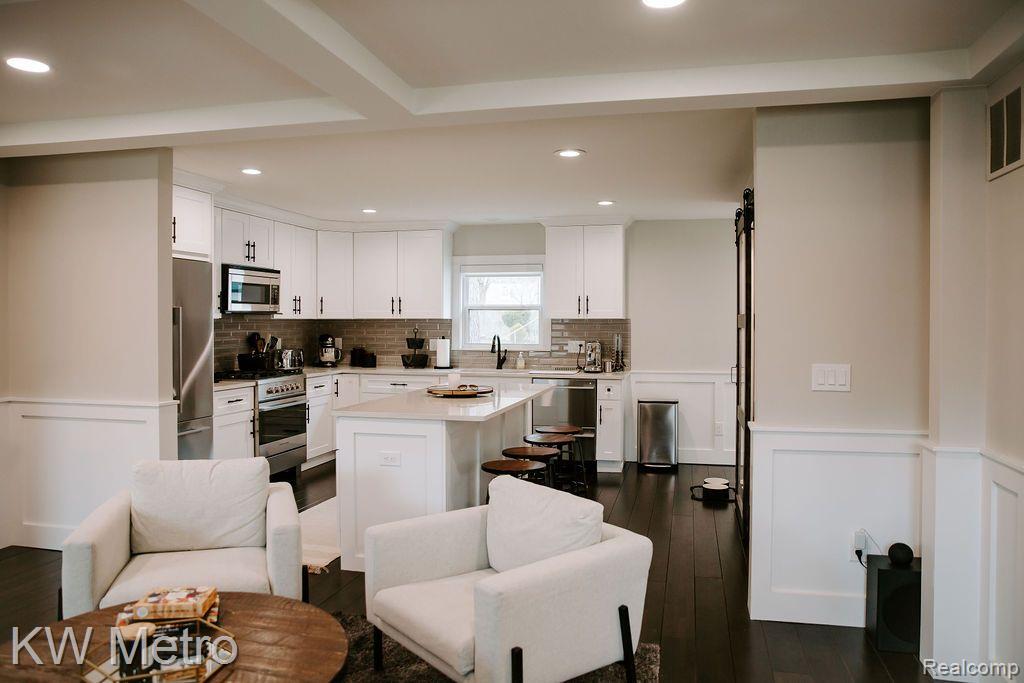
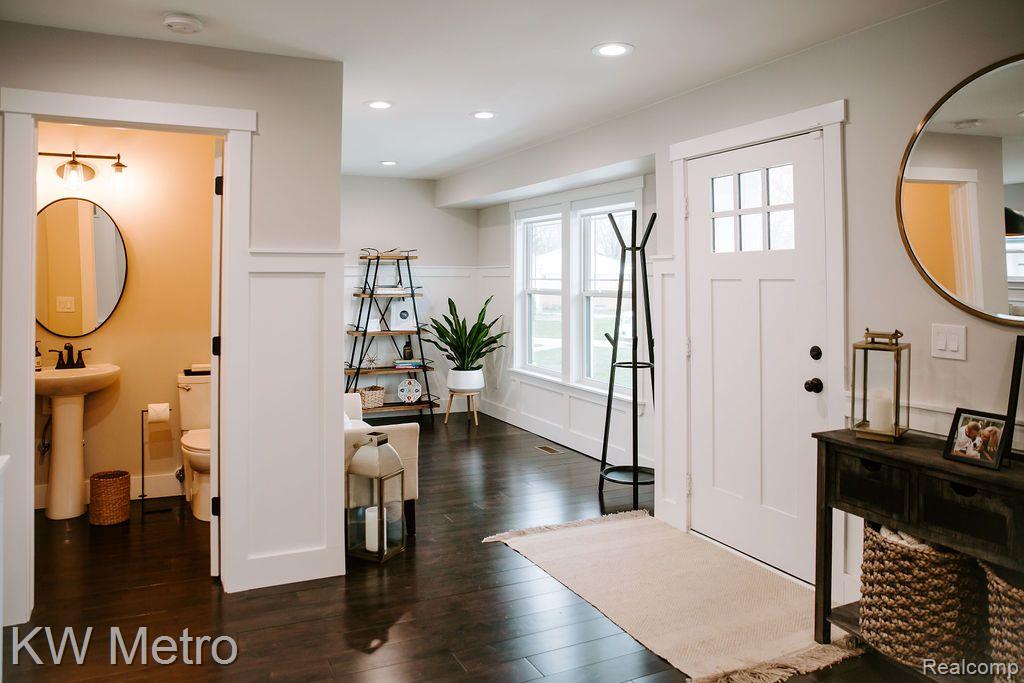
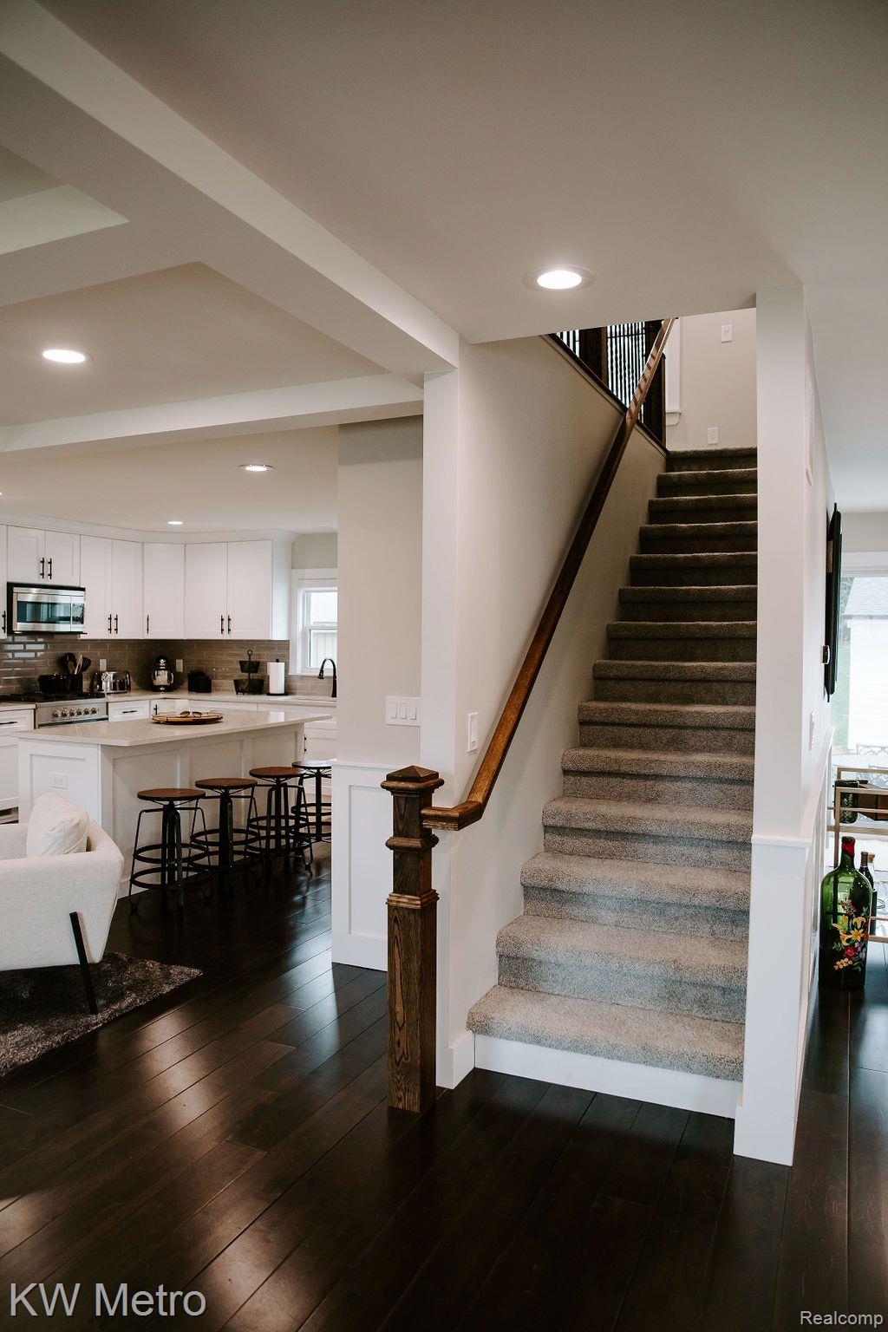
Gorgeous newer home within a short walk to downtown Northville. Northville Schools! Built new from the ground up in 2020, and right out of a Restoration Hardware catalogue. Available partially furnished and includes grass cutting and snow removal. Hardwood floors throughout, and open floor plan for today's living. Gorgeous kitchen with quartz counter tops, island seating, custom cabinetry, walk-in pantry and Fisher + Paykel stainless appliances. Heavy trim throughout, coffered ceiling in the great room, with cozy gas fireplace and so much natural light! Dining room for hosting family and friends. Work from home in the library nook. Spacious main suite with ample closet/storage, plus spa-like bathroom. Two additional guest bedrooms and guest bath, plus powder room on first floor. Lovely yard and patio for outdoor entertaining. 2 car garage. Walk to Guernsey's for ice cream, d'town for dinner, or walk the kids to school. See agent remarks for requirements.

Save
Ask
Tour
Hide
Share
Listing Snapshot
Price 
$4,150
Days On Site 
32 Days
Bedrooms 
3
Inside Area (SqFt) 
2,026 sqft
Total Baths 
3
Full Baths 
2
Partial Baths 
1
Lot Size 
0.21 Acres
Year Built 
1961
MLS® Number 
20261047276
Status 
Pending
Property Tax 
N/A
HOA/Condo/Coop Fees 
N/A
Sq Ft Source 
Public Records
Friends & Family
Recent Activity
4 days agoStatus changed to Pending
4 days agoListing updated with changes from the MLS®
a month agoListing first seen on site
General Features
Acres 
0.21
Cross Street 
N of 8 Mile Road/W of Novi
Disclosures 
Exclusions Do Not Exist, No Smoking Allowed
Garage 
Yes
Garage Spaces 
2.5
Lease Term 
12 Months
Levels 
Two
Parking 
DetachedGarage Door Opener
Pets 
Dogs OKNumber LimitSize Limit
Property Sub Type 
Single Family Residence
Sewer 
Public Sewer
Special Circumstances 
Standard
SqFt Above 
2026
Style 
Colonial
Water Source 
Public
Interior Features
Appliances 
Gas Water HeaterDishwasherDisposalDryerFree-Standing Gas RangeFree-Standing RefrigeratorMicrowaveWasher
Basement 
UnfinishedSump Pump
Cooling 
Ceiling Fan(s)Central Air
Fireplace 
Yes
Fireplace Features 
GasGreat Room
Heating 
Forced AirNatural Gas
Laundry Features 
Laundry Room
BathFull 
Level - Second
BathLav 
Bedroom 
Dimensions - 12 X 13Level - Second
Dining Room 
Dimensions - 14 X 16
Kitchen 
Dimensions - 15 X 15
Laundry 
Dimensions - 7 X 10
Library 
Dimensions - 6 X 13
Living Room 
Dimensions - 13 X 16
Master Bathroom 
Level - Second
Master Bedroom 
Dimensions - 16 X 25
Save
Ask
Tour
Hide
Share
Exterior Features
Construction Details 
BrickVinyl Siding
Patio And Porch 
CoveredPorch
Pool Features 
None
Community Features
Building Access 
GroundLevel
Financing Terms Available 
Lease Option
MLS Area 
Area02224NorthvilleOaklandCounty
Roads 
Paved
School District 
Northville
Schools
School District
Northville
Elementary School
Unknown
Middle School
Unknown
High School
Unknown
Listing courtesy of KW Metro: [email protected]


IDX provided courtesy of Realcomp II Ltd. via RealcompIILtd. Copyright © 2026 Realcomp II Ltd. Shareholders.

IDX information is provided exclusively for consumers' personal, non-commercial use and may not be used for any purpose other than to identify prospective properties consumers may be interested in purchasing and that the data is deemed reliable but not guaranteed accurate by the MLS.

Neighborhood & Commute
Source: Walkscore
Save
Ask
Tour
Hide
Share