
2745 Lari CourtWest Bloomfield Charter Township, MI 48324
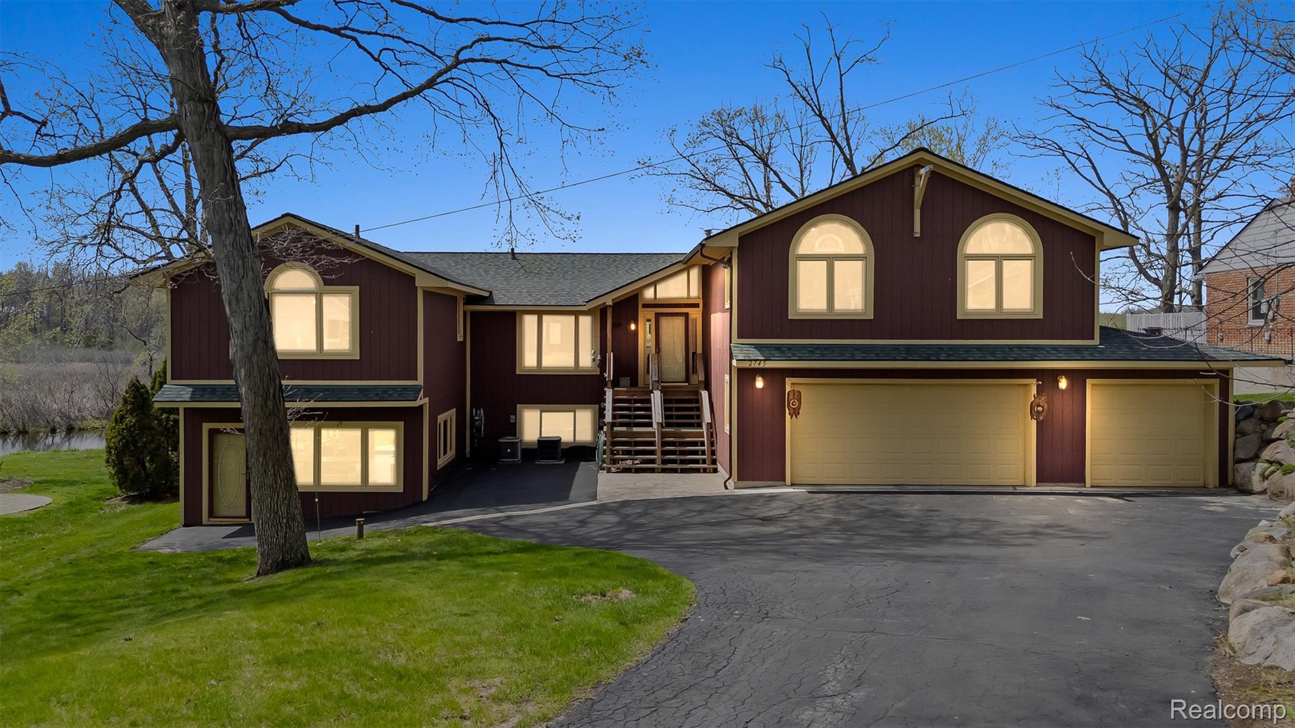
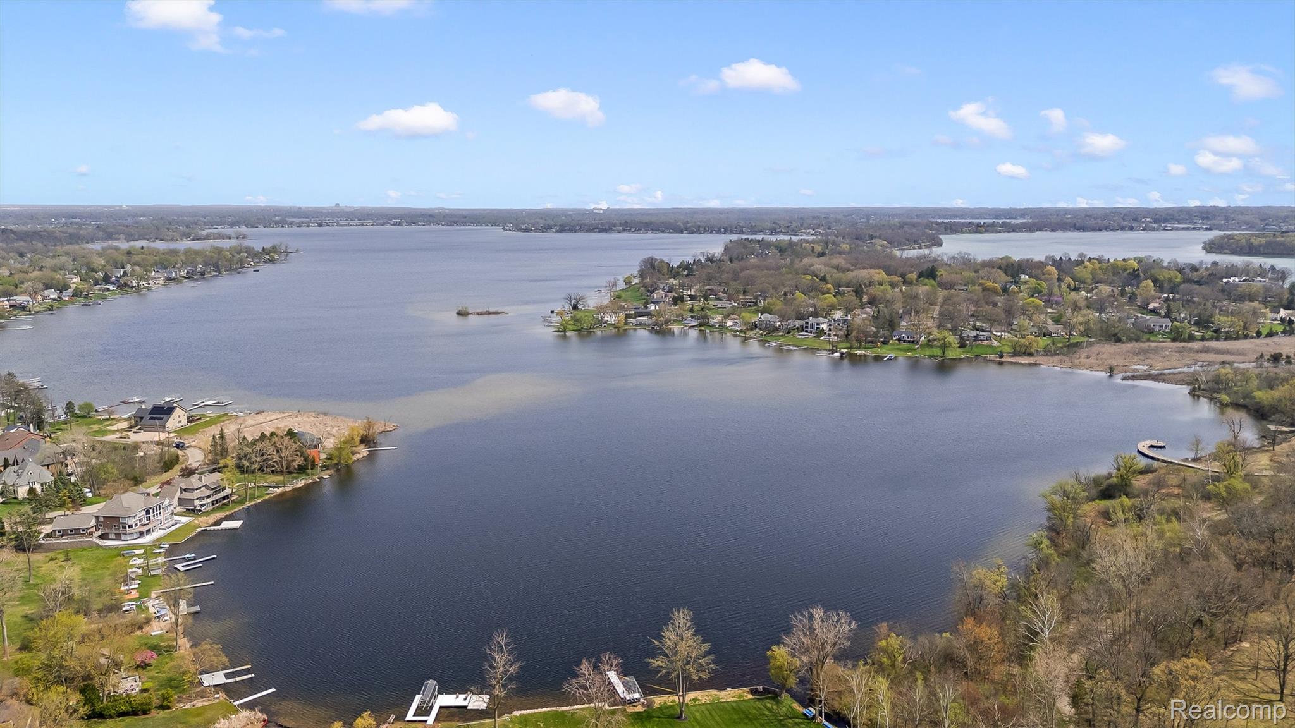
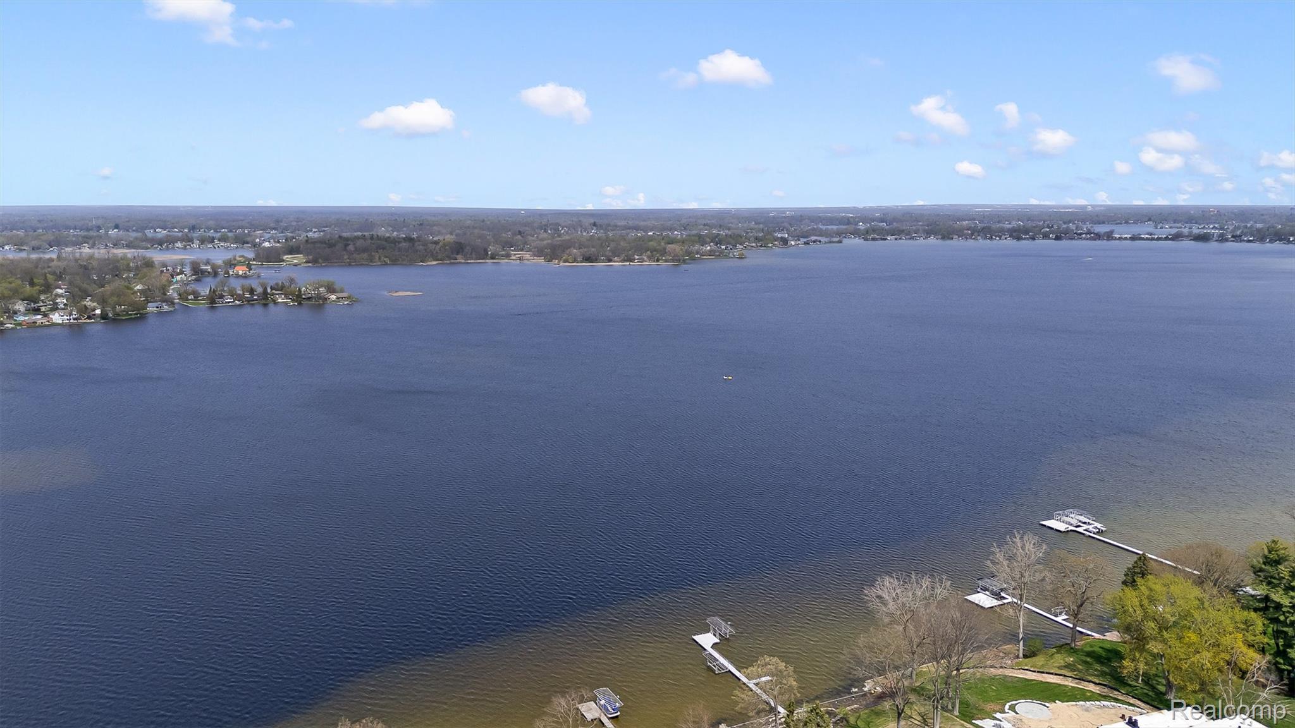
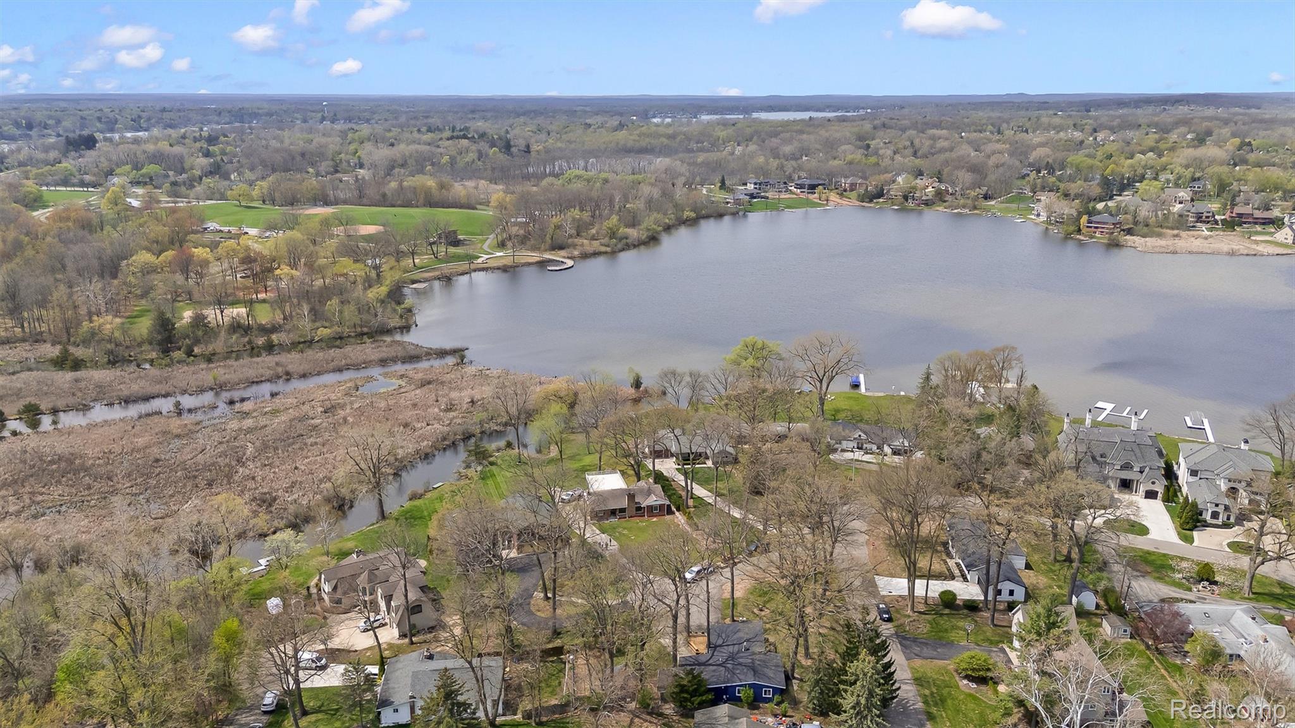
Rare Cass Lake waterfront retreat at the end of a quiet cul-de-sac in Cass Lake Woods. Set on nearly .75 acres with approx 130 ft of frontage, this 4 bed / 3 bath home offers privacy, water views, and direct boating access just a few homes from the main lake for easy access to all-sports Cass Lake. Offered by original owner w/pride of ownership! Inside offers approximately 4,500 fin. sq ft with warm custom woodwork and a flexible multi-level layout. The main level features a spacious kitchen w/granite countertops, beautiful wood floors, SS appliances, large island, gas range, built-in wine bar, and dining area with access to an expansive deck overlooking the wildlife sanctuary. The primary suite includes a cathedral wood-paneled ceiling with skylights, Kohler Whirlpool bath, vanity & sink, walk-in closet, full bath with radiant heated floors, and door wall to a private balcony overlooking serene natural surroundings. Upstairs offers 3 bedrooms, full bath, and a bonus room above the garage with cathedral ceiling, custom wood-paneled walls, and 8-inch white oak flooring. The lower level offers a family room w/custom fieldstone fireplace, wet bar, game room, heated four-season room, and walk-out access to the patio, yard, and waterfront. Approximately 800 sq ft heated studio/workshop offers flexible use as a creative space, priv. apartment, in-law suite, fitness area, or home office, w/separate access. Outdoor living includes multiple decks, covered patio, brick paver patio, and landscaped grounds overlooking the canal and natural setting. Oversized 3-car att garage plus an additional 2-car lakeside garage provide ample storage and workshop space with gas line prep for heat. Cass Lake Woods residents enjoy priv. beach, playground, picnic area, boat basin, and launch. Updates include 50-year roof, furnace, A/C, combined forced air and boiler with radiant heat, 200-amp elec. w/generator transfer, and newer appliances. Exceptional opportunity to make this home your own!
| a week ago | Status changed to Pending | |
| a week ago | Listing updated with changes from the MLS | |
| 4 weeks ago | Price changed to $900,000 | |
| 4 months ago | Listing first seen on site |

IDX provided courtesy of Realcomp II Ltd. via RealcompIILtd. Copyright © 2026 Realcomp II Ltd. Shareholders.
IDX information is provided exclusively for consumers' personal, non-commercial use and may not be used for any purpose other than to identify prospective properties consumers may be interested in purchasing and that the data is deemed reliable but not guaranteed accurate by the MLS.
Did you know? You can invite friends and family to your search. They can join your search, rate and discuss listings with you.