Save
Ask
Tour
Hide
Share
$549,900
4 Days On Site

4884 Pine Eagles Court
Genoa Township, MI 48116

For Sale|Condominium|Active
3
Beds
4
Total Baths
3
Full Baths
1
Partial Bath
3,562
SqFt
$154
/SqFt
1994
Built
Subdivision:
PINE EAGLES CONDO
County:
Livingston
Upcoming Open Houses
Sun, Jul 19, 12:00 PM - 2:00 PM
4884 Pine Eagles Court4884 Pine Eagles Court4884 Pine Eagles Court4884 Pine Eagles Court
Save
Ask
Tour
Hide
Share

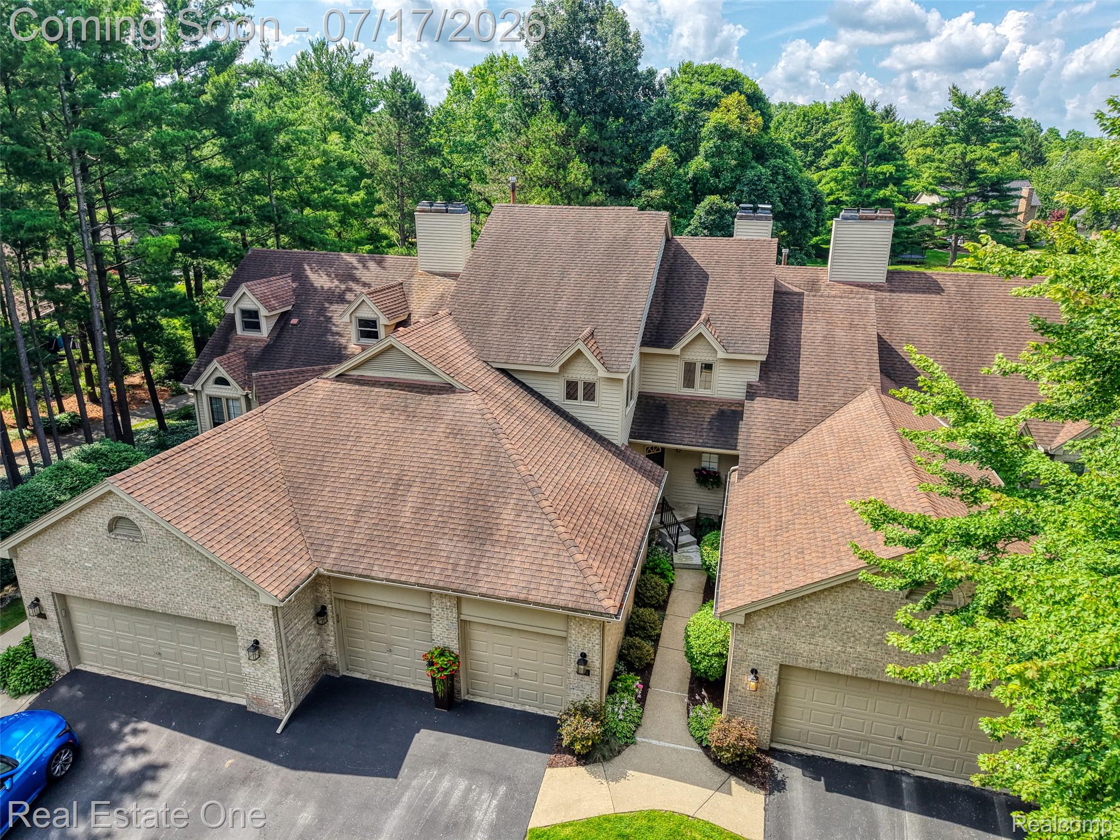
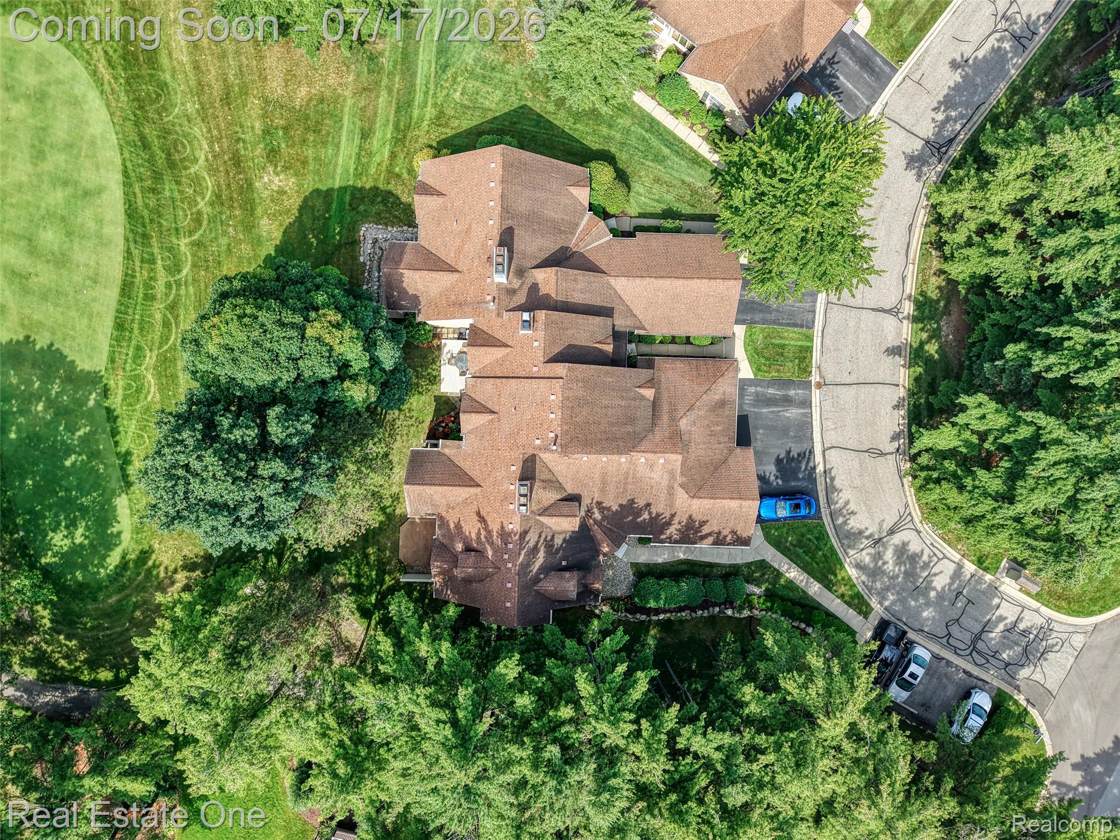
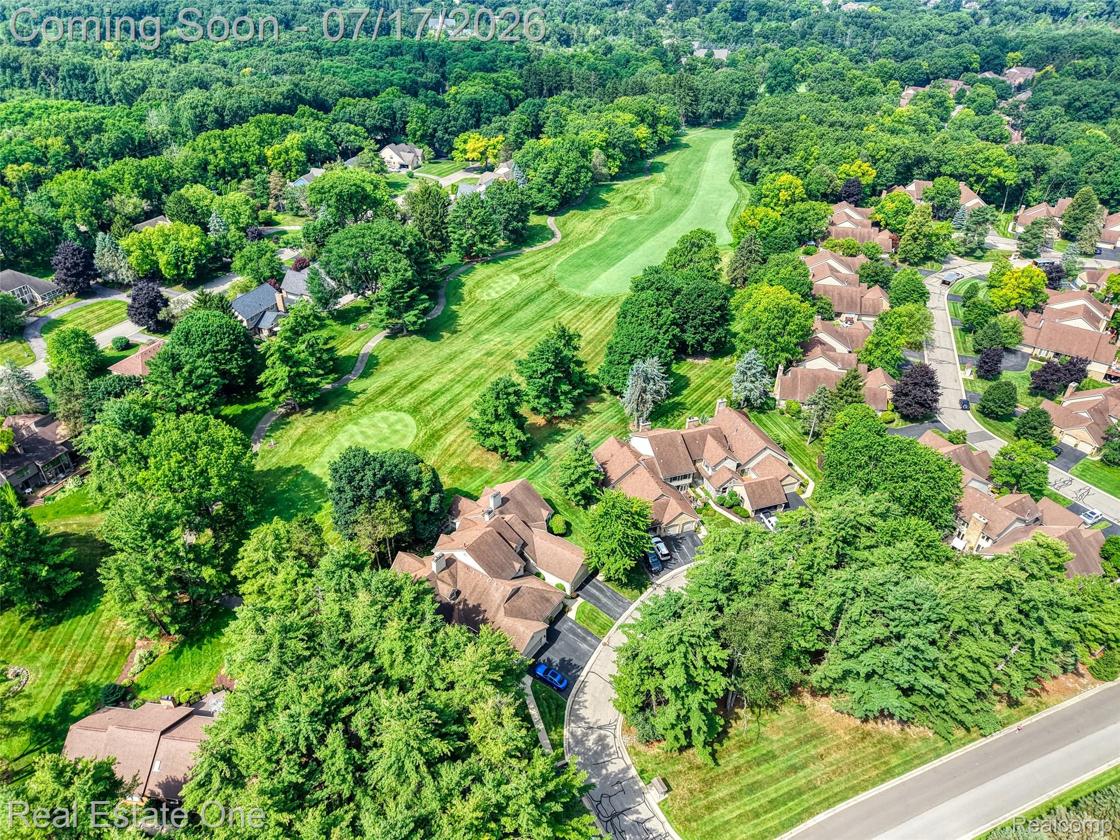
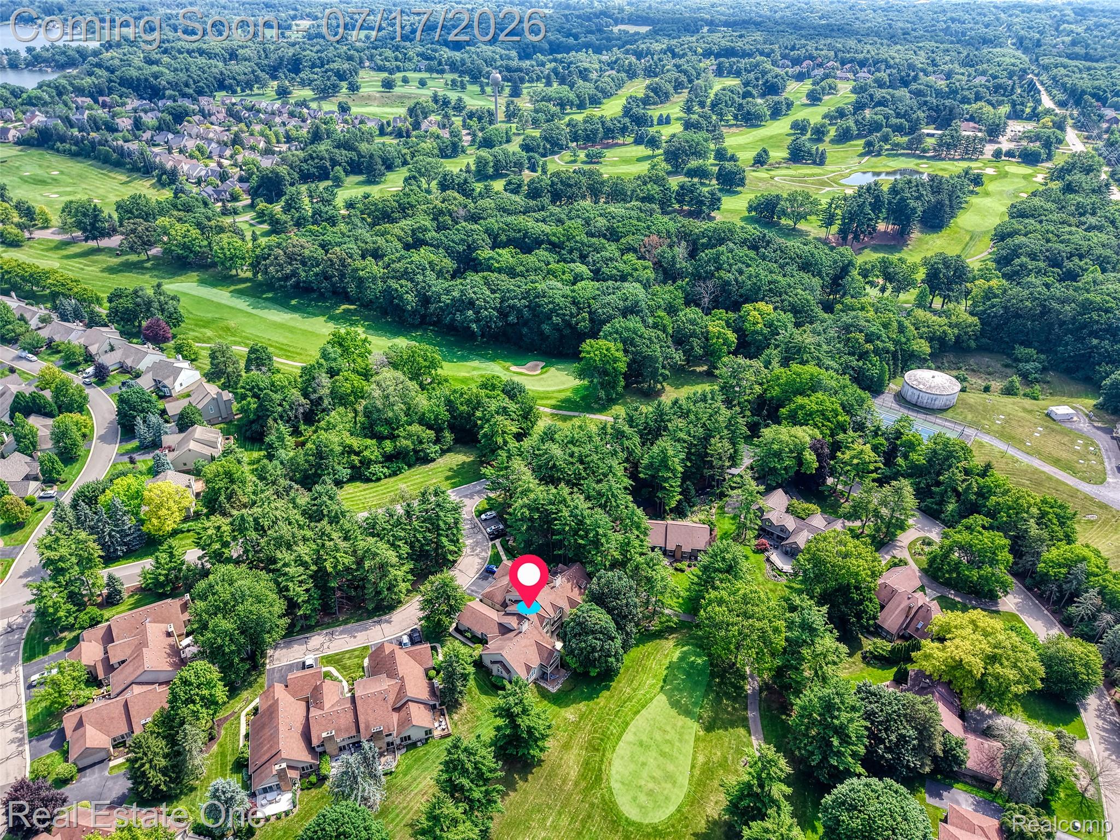
Experience golf course living at its finest in this beautifully updated 3-bedroom, 3.5-bath, two-story condo overlooking the stunning Oak Pointe Golf Course located on the 2nd tee. From the moment you arrive, you'll appreciate the private entrance, attached two-car garage, updated bathrooms, and exceptional attention to detail throughout. The heart of the home is the completely updated kitchen, featuring elegant quartz countertops with a dramatic waterfall edge, stainless steel appliances, and an open layout perfect for entertaining. The spacious living areas are enhanced by two cozy fireplaces, while the fully remodeled bathrooms offer a fresh, modern feel. A convenient first-floor laundry room and professionally designed closet shelving add everyday comfort and organization. The finished walkout basement provides additional living and entertaining space with direct access outdoors. The bedroom downstairs has an amazing walk-in closet. Cedar closet in basement. Tons of storage in this unit! Relax on the covered balcony or enjoy the expansive deck, both offering peaceful views of the picturesque golf course. Newer features include carpet (2026), water softener (2025), sump pump (2024), ac & hot water heater (2023), and furnace (2017). As an Oak Pointe resident, you'll enjoy access to the clubhouse, social membership, swimming pool, and tennis courts, creating a true resort-style lifestyle. Ideally located just minutes from vibrant downtown Brighton, this exceptional home offers the perfect combination of luxury, convenience, and breathtaking surroundings. Don't miss this rare opportunity to own a move-in-ready golf course condo in one of the area's most sought-after communities. Additional membership is required to access to the club house, pool, boat docking and golf course.

Save
Ask
Tour
Hide
Share
Listing Snapshot
Price 
$549,900
Days On Site 
4 Days
Bedrooms 
3
Inside Area (SqFt) 
3,562 sqft
Total Baths 
4
Full Baths 
3
Partial Baths 
1
Lot Size 
N/A
Year Built 
1994
MLS® Number 
20261046566
Status 
Active
Property Tax 
$3,936
HOA/Condo/Coop Fees 
$573 monthly
Sq Ft Source 
Public Records
Friends & Family
Recent Activity
yesterdayStatus changed to Active
yesterdayListing updated with changes from the MLS®
4 days agoListing first seen on site
General Features
Attached Garage 
Yes
Cross Street 
N of Brighton Rd & W of Oak Pointe Drive
Disclosures 
Exclusions Do Not Exist, Restrictions, Taxes Homestead Exempt
Garage 
Yes
Garage Spaces 
2
Home Warranty 
Yes
Levels 
Two
Parking 
AttachedDirect AccessGarage Door Opener
Pets 
Yes
Property Sub Type 
Condominium
Security 
Smoke Detector(s)
Sewer 
Public Sewer
Special Circumstances 
Standard
SqFt Above 
2662
SqFt Below 
900
Style 
CapeCod
Utilities 
Cable AvailableUnderground Utilities
Interior Features
Appliances 
Gas Water HeaterDishwasherDisposalDryerFree-Standing RefrigeratorMicrowaveWasher
Basement 
FinishedFullWalk-Out AccessSump Pump
Cooling 
Ceiling Fan(s)Central Air
Electric 
Circuit Breakers220 Volts
Fireplace 
Yes
Fireplace Features 
Family RoomGasGreat Room
Heating 
Forced AirNatural Gas
Interior 
Entrance FoyerHigh Speed Internet
Laundry Features 
Laundry Room
BathFull 
Level - Second
BathLav 
Bedroom 
Dimensions - 12 X 10Level - Basement
BreakfastNookRoom 
Dimensions - 11 X 9
Dining Room 
Dimensions - 13 X 11
Family Room 
Dimensions - 21 X 14Level - Basement
Game Room 
Dimensions - 18 X 17
Great Room 
Dimensions - 18 X 17
Kitchen 
Dimensions - 14 X 12
Laundry 
Dimensions - 10 X 7
Master Bathroom 
Dimensions - 12 X 6Level - Second
Master Bedroom 
Dimensions - 15 X 14Level - Second
Save
Ask
Tour
Hide
Share
Exterior Features
Construction Details 
BrickWood Siding
Exterior 
LightingPrivate Entrance
Lot Features 
On Golf Course
Patio And Porch 
CoveredDeckPorch
Pool Features 
Community
Roof 
Asphalt
Waterfront Features 
Beach Access
Community Features
Association Amenities 
Maintenance Grounds
Association Dues 
573
Building Access 
GroundLevelwSteps
Community Features 
PoolClubhouseFitness CenterGolfTennis Court(s)
Financing Terms Available 
CashConventional
HOA Fee Frequency 
Monthly
MLS Area 
Area01111GenoaTwp
Roads 
Paved
School District 
Brighton
Schools
School District
Brighton
Elementary School
Unknown
Middle School
Unknown
High School
Unknown
Listing courtesy of Real Estate One-Brighton: [email protected]


IDX provided courtesy of Realcomp II Ltd. via RealcompIILtd. Copyright © 2026 Realcomp II Ltd. Shareholders.

IDX information is provided exclusively for consumers' personal, non-commercial use and may not be used for any purpose other than to identify prospective properties consumers may be interested in purchasing and that the data is deemed reliable but not guaranteed accurate by the MLS.

Neighborhood & Commute
Source: Walkscore
Save
Ask
Tour
Hide
Share