
1669 Wimbledon DriveWalled Lake City, MI 48390
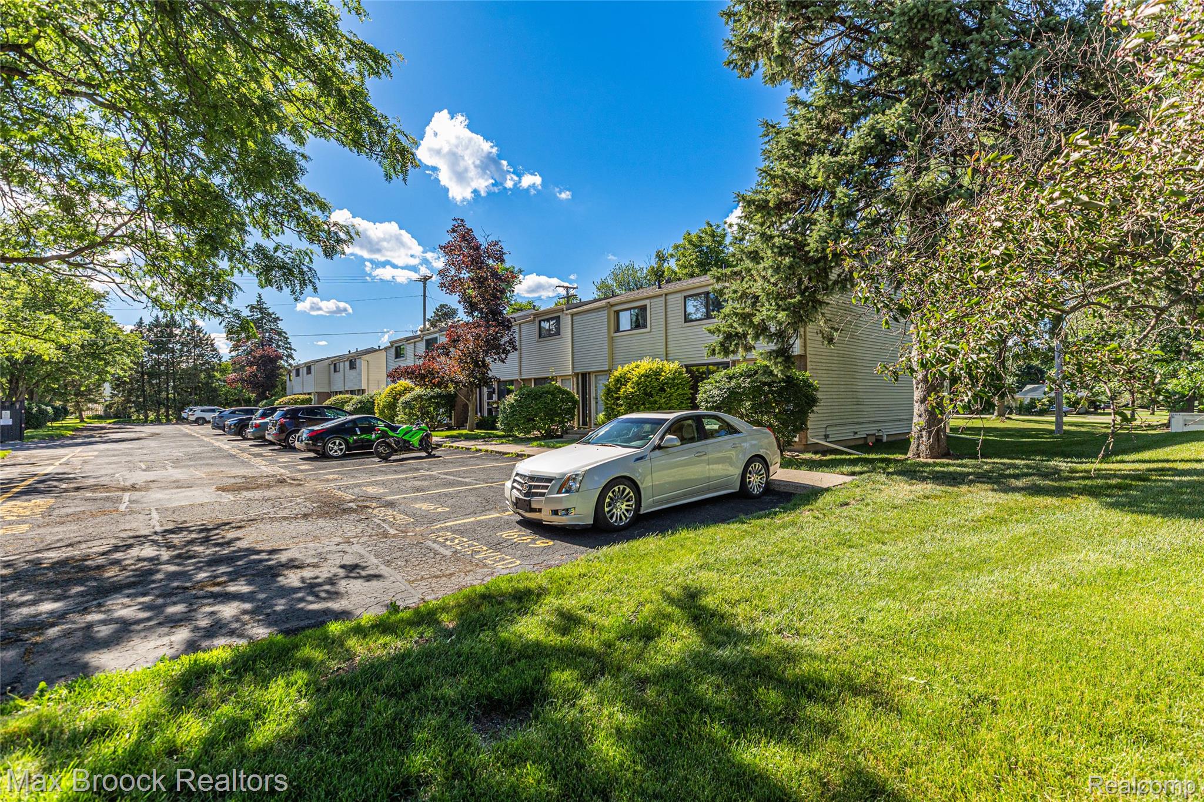
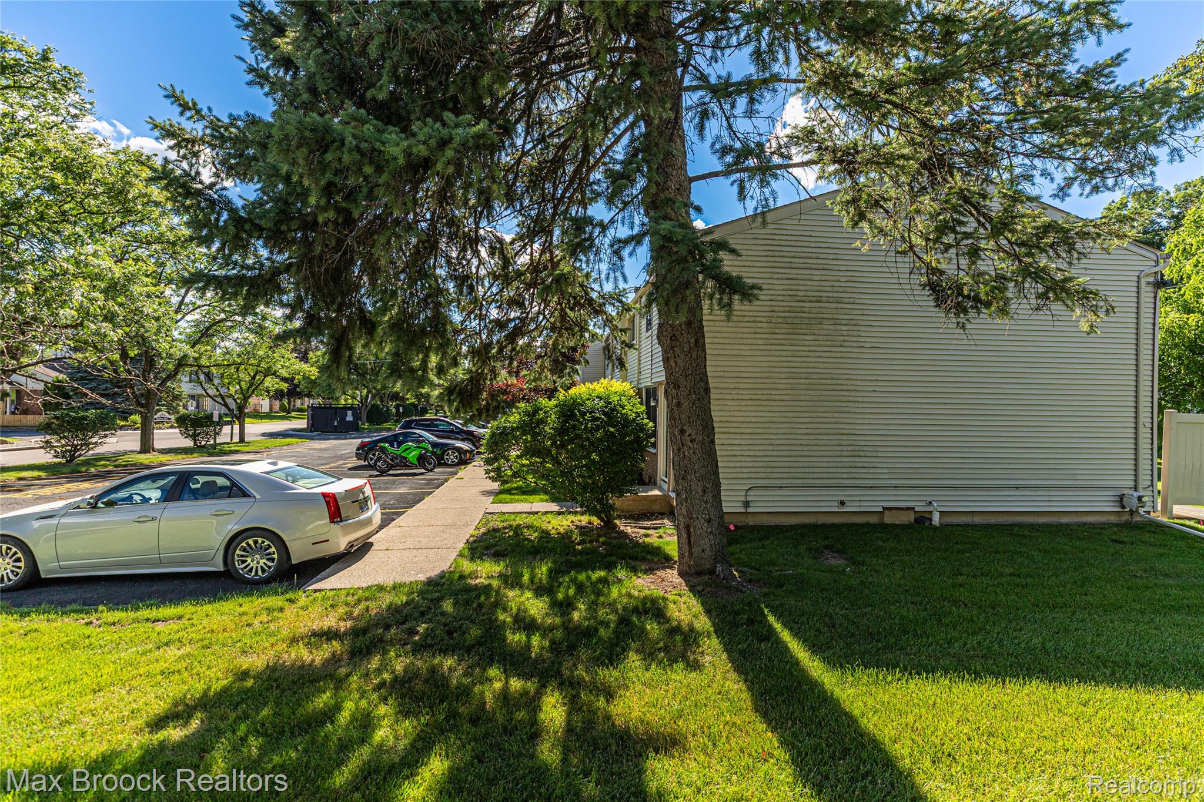
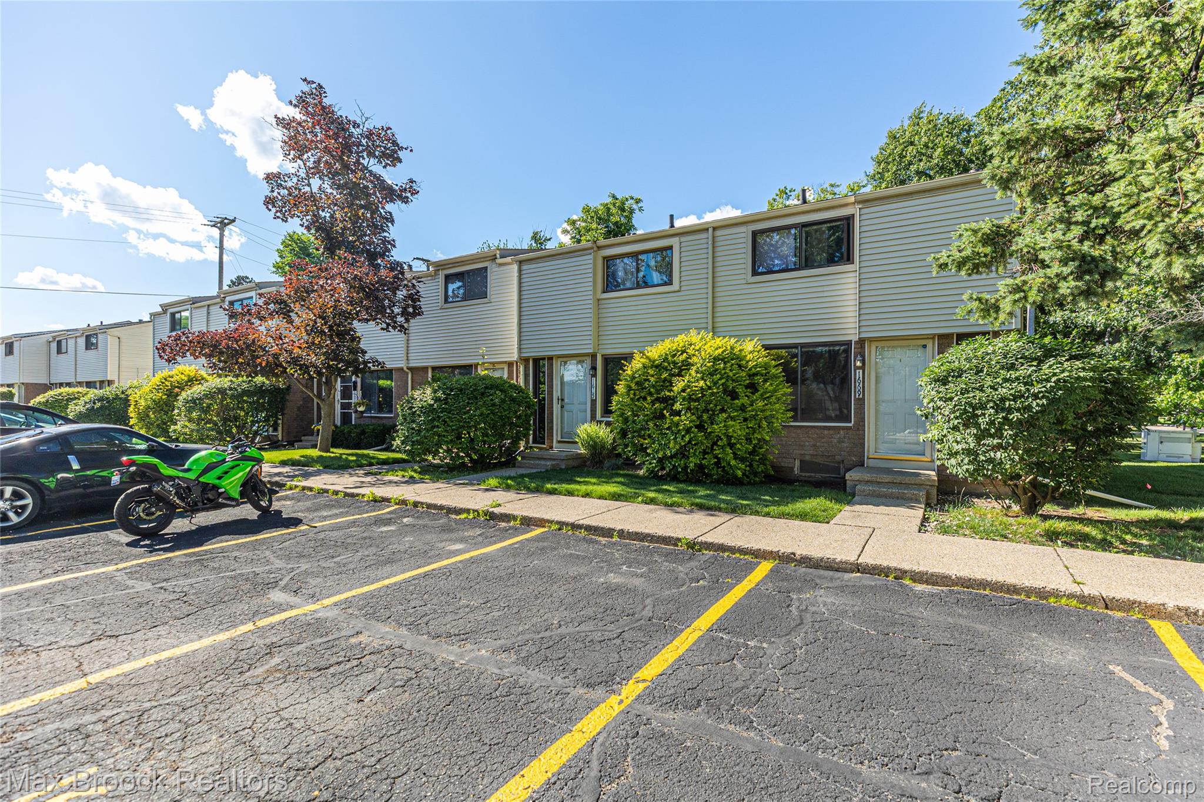
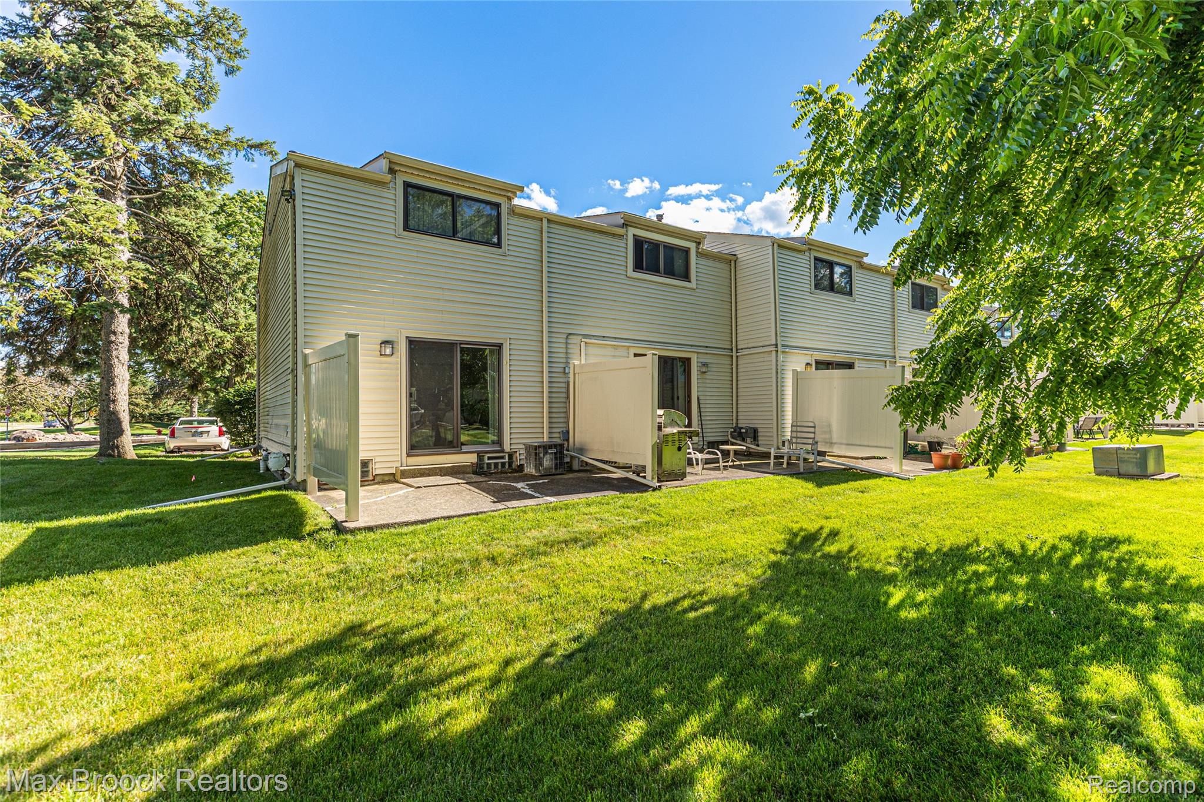
This turn key end unit townhouse is conveniently located near shopping, dining and the 5 and 696 highways. . If you like to walk and/or bike, there are numerous trails and parks nearby. There is plenty of assigned and guest parking. The main level, upstairs and basement are finished and ready to enjoy. Or you can put your own touches as you see fit. As you enter, there's a generous coat closet and mirrored key holder for you to easily unload and begin relaxing. The 1/2 bath on the main level is in the hallway and updated. The Nest thermostat keeps home comfortable at all times. The large kitchen has granite countertops with stainless steel appliances, loads of cabinets and space for a freestanding kitchen furniture as well as a generous eat-at countertop. All of this coupled with natural light, an open floor plan and private patio, makes living and entertaining here comfortable and welcoming. The 4 stools in this townhouse remain with the sale for the buyer! Enjoy your full bath and bedrooms upstairs complete with granite countertop bath, lots of storage cabinets and jacuzzi shower tub. The basement is a prize! It is finished and complete with carpeting and a full wet bar. The laundry area is well located and behind its own door also in the basement. This townhouse lives large and is easy to care for. Home Warranty offered by seller. This unit is also listed for Lease.
| 2 weeks ago | Status changed to Active | |
| 2 weeks ago | Listing updated with changes from the MLS | |
| 2 weeks ago | Price changed to $188,888 | |
| 5 months ago | Listing first seen on site |

IDX provided courtesy of Realcomp II Ltd. via RealcompIILtd. Copyright © 2026 Realcomp II Ltd. Shareholders.
IDX information is provided exclusively for consumers' personal, non-commercial use and may not be used for any purpose other than to identify prospective properties consumers may be interested in purchasing and that the data is deemed reliable but not guaranteed accurate by the MLS.
Did you know? You can invite friends and family to your search. They can join your search, rate and discuss listings with you.