
3139 Willet AvenueRochester Hills City, MI 48309
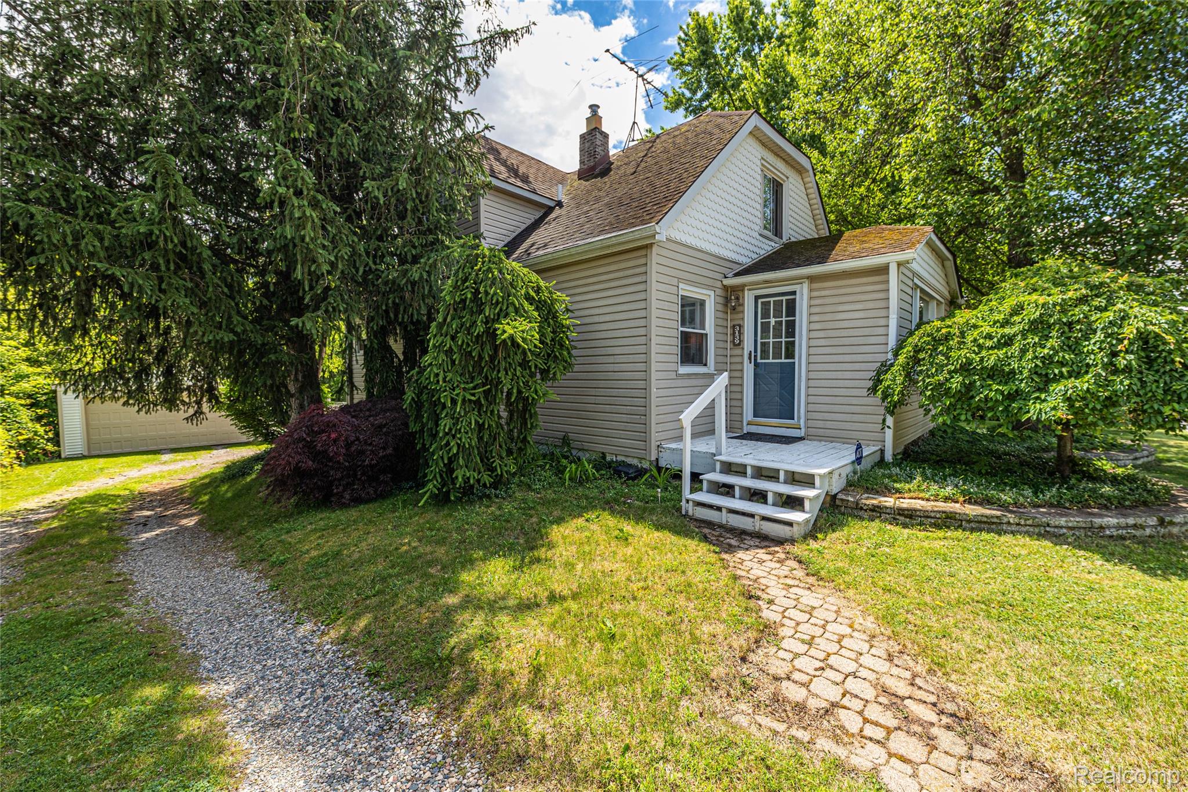
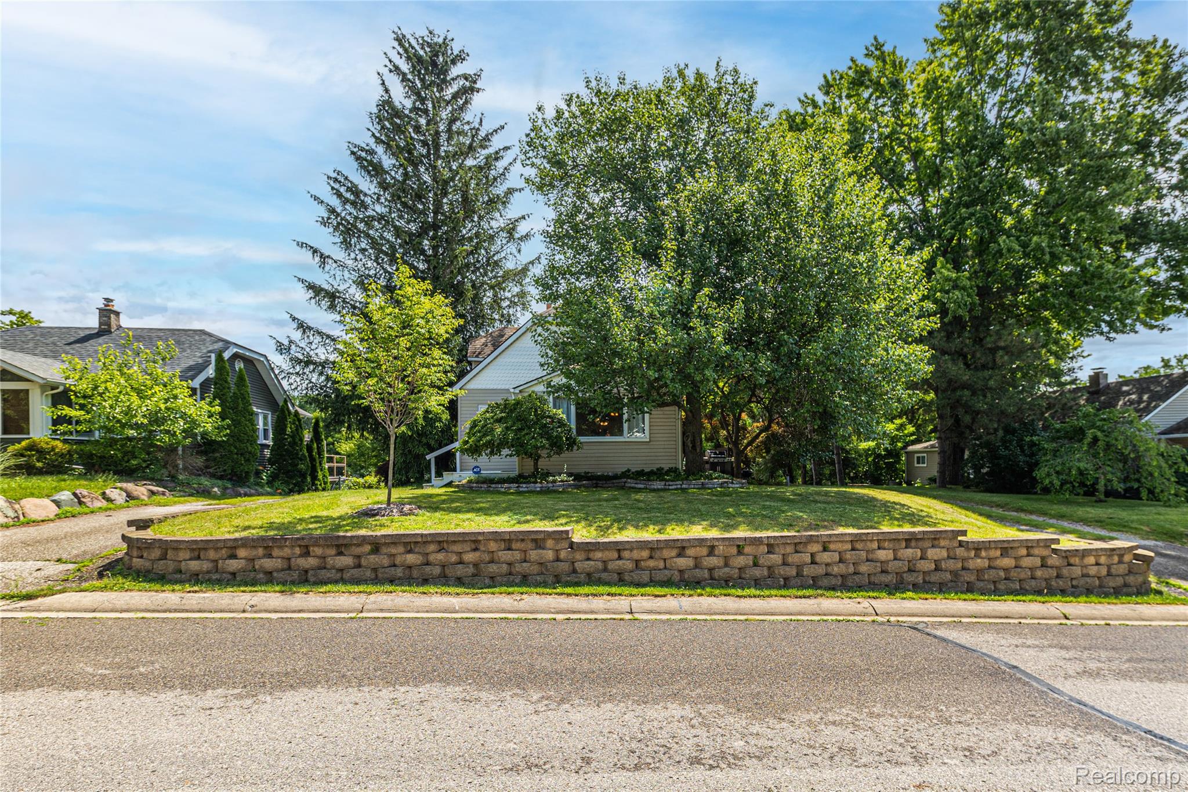
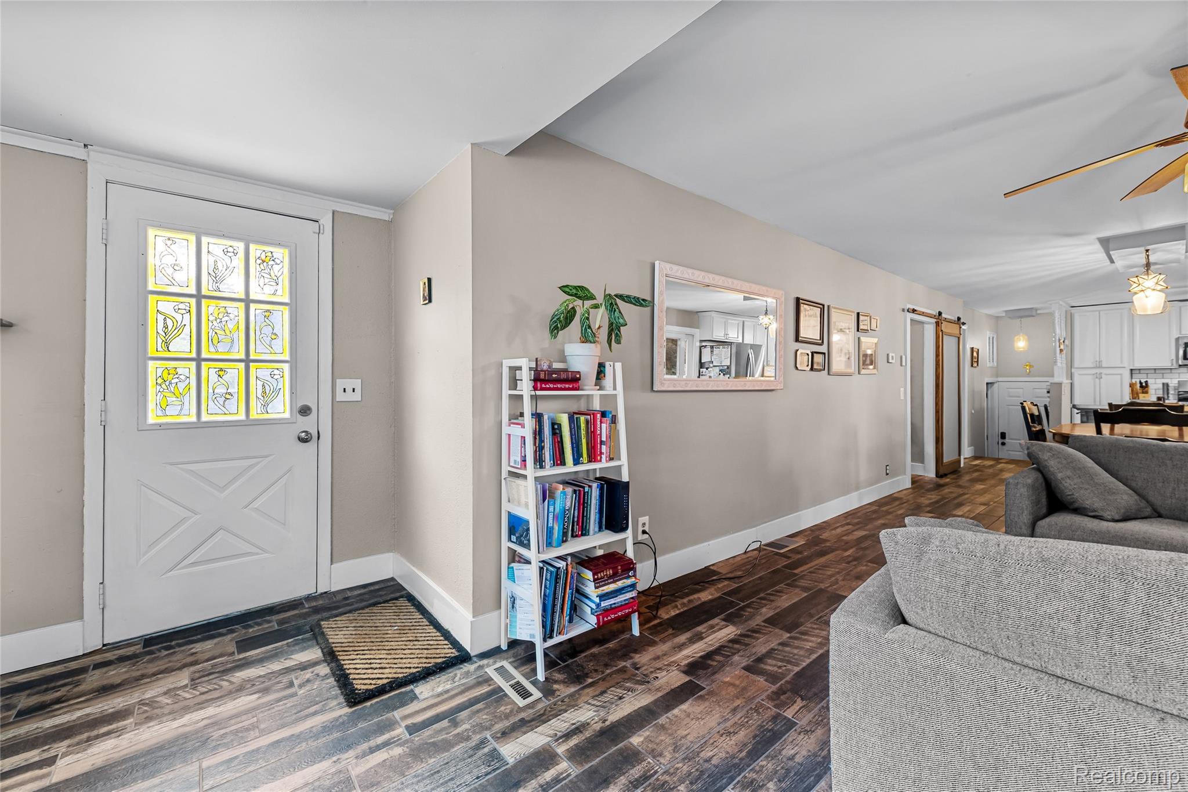
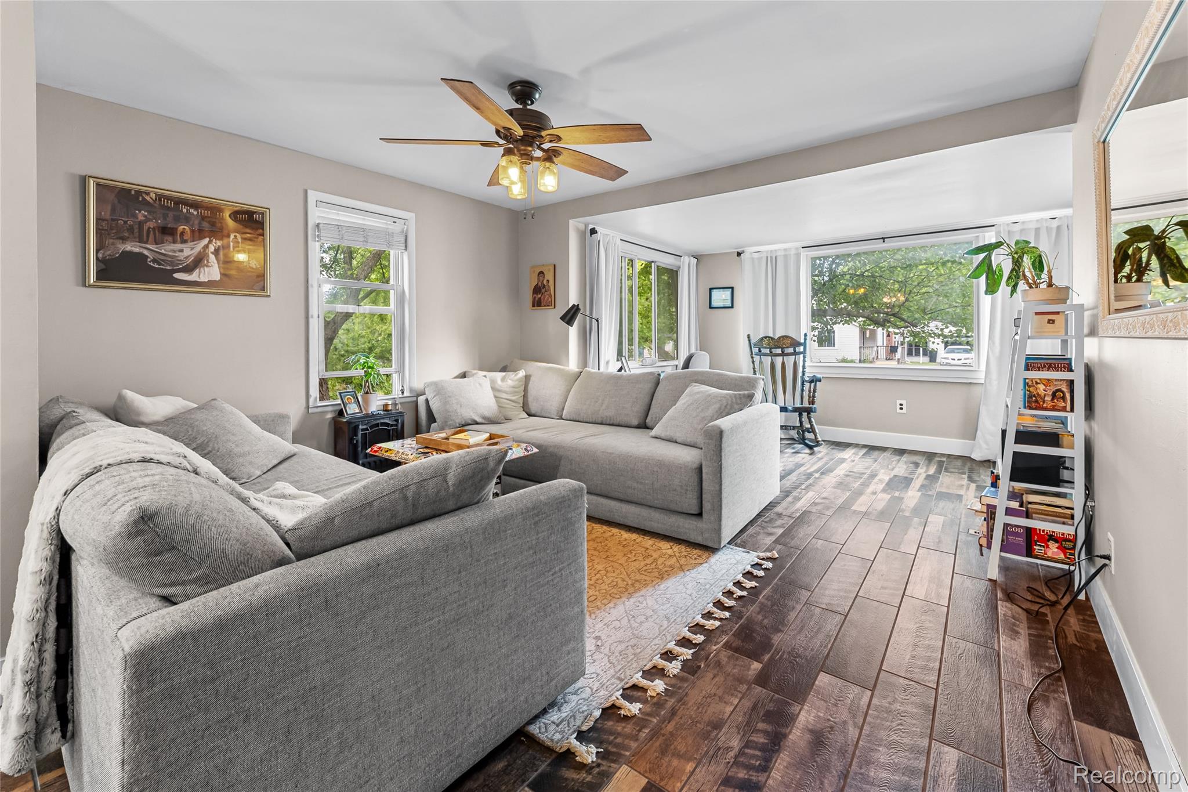
WILL BE READY TO SEE AGAIN ON FRIDAY 07/17. On a peaceful, private, paved, road with, no HOA, no outlet and low traffic is a charming colonial home at 3139 Willet Ave. in Rochester Hills sitting on a large lot over half an acre. Inside, an OPEN CONCEPT LAYOUT with wood grain porcelain tile from living room to kitchen creates a warm and welcoming feel with modern style. The recently remodeled kitchen features new cabinets, quartz counters, a subway tile backsplash, stainless steel appliances, a stainless steel-top island, a sliding barn door, and a pantry. From the eating area, outside the large glass doorwall, a spacious deck and patio are perfect for outdoor dining, grilling, and entertaining. Entry Level has bedroom and full bath with a modern farm vanity, stylish porcelain, and trendy tilework. Upstairs has two bedrooms, a common loft area, and a full bath with a modern vanity and subway tile. Basement is clean and dry, suitable for laundry, and storage, and includes a door out to the backyard. Two car garage is in the back of the home, steps away from the enclosed patio. A gravel driveway circles the home offering parking for many guests. The massive backyard is fenced, private, backing up to a city owned nature preserve. Picture kids chasing the family dog before settling down around a bonfire with friends. Future memories await you here.
| a month ago | Status changed to Pending | |
| a month ago | Listing updated with changes from the MLS® | |
| a month ago | Price changed to $300,000 | |
| 2 months ago | Listing first seen on site |

IDX provided courtesy of Realcomp II Ltd. via RealcompIILtd. Copyright © 2026 Realcomp II Ltd. Shareholders.
IDX information is provided exclusively for consumers' personal, non-commercial use and may not be used for any purpose other than to identify prospective properties consumers may be interested in purchasing and that the data is deemed reliable but not guaranteed accurate by the MLS.
Did you know? You can invite friends and family to your search. They can join your search, rate and discuss listings with you.