Save
Ask
Tour
Hide
Share
$424,900
35 Days On Site

423 Sunset
White Lake Charter Township, MI 48383

For Sale|Single Family Residence|Active
4
Beds
3
Total Baths
2
Full Baths
1
Partial Bath
1,880
SqFt
$226
/SqFt
1974
Built
Subdivision:
BRENDEL HEIGHTS
County:
Oakland
423 Sunset423 Sunset423 Sunset423 Sunset
Save
Ask
Tour
Hide
Share

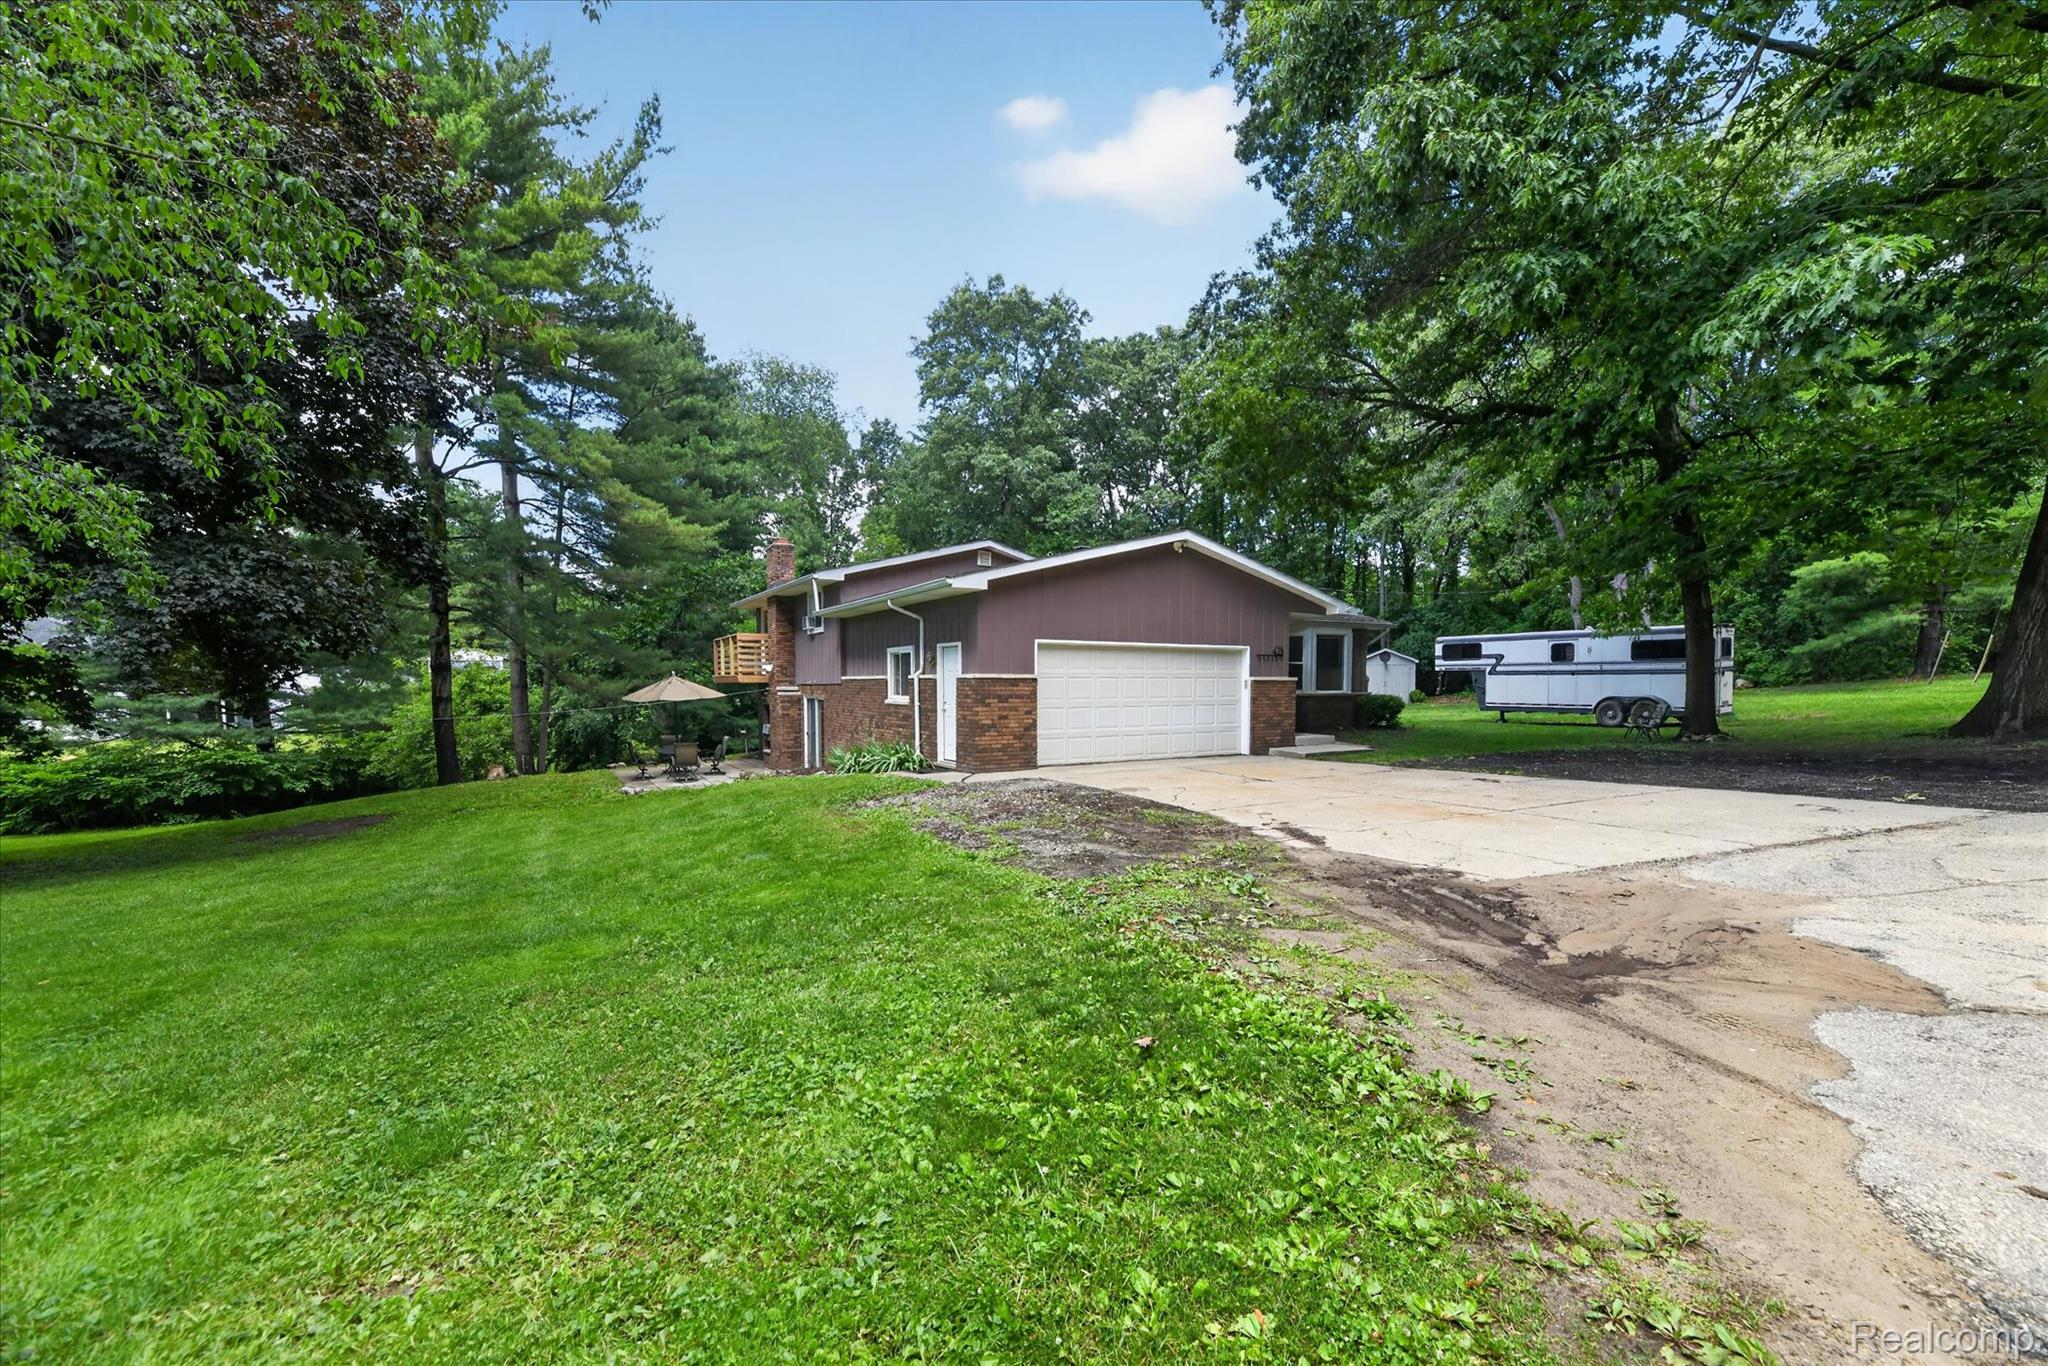
Suburban Farm located in the heart of Oakland County. Bring your trailers, your boats, your goats and chickens. Private dead-end street less than a half mile from M-59. Room to park all your toys and no HOA. Deeded lake access on all-sports Brendel Lake. Beautifully updated entry level has original hardwood floors and custom tile. Stainless steel appliances, granite countertops and unique slatted ceiling in the kitchen. This 4- bedroom 2.5-bath home has space for everything. The mini en-suite offers living space away from the other bedrooms. Sip coffee on the gorgeous balcony off of the primary bedroom, overlooking the quiet, parklike view. Fire up the grill on the deck and relax under the new gazebo or take a tea to the patio for afternoon shade. You'll find a space to enjoy the property everywhere you look. Partially wooded lot offers shade and privacy. Stunning natural fieldstone, wood-burning, fireplace will keep you warm in the great room all winter long. Conveniently close to shopping and dining. Nearby you'll discover Highland State Recreation Area, Alpine Valley Ski Resort and many local equestrian barns. There are an incredible six parks less than 25 minutes from the home that offer horse trail systems for the avid rider with even more parks under an hour away. Many recent updates and improvements. Come see this one of a kind property!

Save
Ask
Tour
Hide
Share
Listing Snapshot
Price 
$424,900
Days On Site 
35 Days
Bedrooms 
4
Inside Area (SqFt) 
1,880 sqft
Total Baths 
3
Full Baths 
2
Partial Baths 
1
Lot Size 
1 Acre
Year Built 
1974
MLS® Number 
20261045436
Status 
Active
Property Tax 
$5,452
HOA/Condo/Coop Fees 
N/A
Sq Ft Source 
Public Records
Friends & Family
Recent Activity
3 weeks agoPrice changed to $424,900
3 weeks agoListing updated with changes from the MLS®
a month agoStatus changed to Active
a month agoListing first seen on site
General Features
Acres 
1
Attached Garage 
Yes
Cross Street 
M 59 and Sunset
Disclosures 
No Restrictions, Taxes Homestead Exempt
Foundation 
Block
Garage 
Yes
Garage Spaces 
2.5
Parking 
AttachedCircular DrivewayDrivewayGarage Faces FrontGarage Door Opener
Pets 
Yes
Property Sub Type 
Single Family Residence
Sewer 
Septic Tank
Special Circumstances 
Standard
SqFt Above 
1880
Style 
SplitLevel
Utilities 
Cable Available
Water Source 
PrivateWell
Interior Features
Appliances 
Gas Water HeaterDishwasherDryerFree-Standing Gas RangeFree-Standing RefrigeratorMicrowaveWasherWater Softener Owned
Basement 
FullUnfinishedSump Pump
Cooling 
Ceiling Fan(s)Wall Unit(s)
Electric 
Circuit Breakers
Fireplace 
Yes
Fireplace Features 
Family RoomWood Burning
Furnished 
Unfurnished
Heating 
BaseboardHot WaterNatural GasRadiant
Interior 
High Speed Internet
Laundry Features 
Gas Dryer HookupWasher Hookup
BathFull 
Dimensions - 5 X 9Level - Second
BathLav 
Dimensions - 4 X 6
Bedroom 
Dimensions - 9 X 10Level - Lower
Dining Room 
Dimensions - 10 X 11
Family Room 
Dimensions - 18 X 24Level - Lower
Kitchen 
Dimensions - 11 X 11
Laundry 
Dimensions - 6 X 5Level - Basement
Living Room 
Dimensions - 13 X 14
Master Bedroom 
Dimensions - 12 X 15Level - Second
Other 
Dimensions - 26 X 20Level - Basement
Save
Ask
Tour
Hide
Share
Exterior Features
Construction Details 
BrickWood Siding
Exterior 
BalconyLighting
Other Structures 
Shed(s)
Patio And Porch 
DeckPatioPorch
Pool Features 
None
Road Frontage 
Private Road
Roof 
Asphalt
Waterfront Features 
Lake Privileges
Community Features
Building Access 
GroundLevel
Financing Terms Available 
CashConventionalFHAVA Loan
MLS Area 
Area02121WhiteLakeTwp
Roads 
Dirt
School District 
HuronValley
Schools
School District
HuronValley
Elementary School
Unknown
Middle School
Unknown
High School
Unknown
Listing courtesy of Team Hamilton Real Estate: [email protected]


IDX provided courtesy of Realcomp II Ltd. via RealcompIILtd. Copyright © 2026 Realcomp II Ltd. Shareholders.

IDX information is provided exclusively for consumers' personal, non-commercial use and may not be used for any purpose other than to identify prospective properties consumers may be interested in purchasing and that the data is deemed reliable but not guaranteed accurate by the MLS.

Neighborhood & Commute
Source: Walkscore
Save
Ask
Tour
Hide
Share