
9110 Sandy Ridge DriveWhite Lake Charter Township, MI 48386
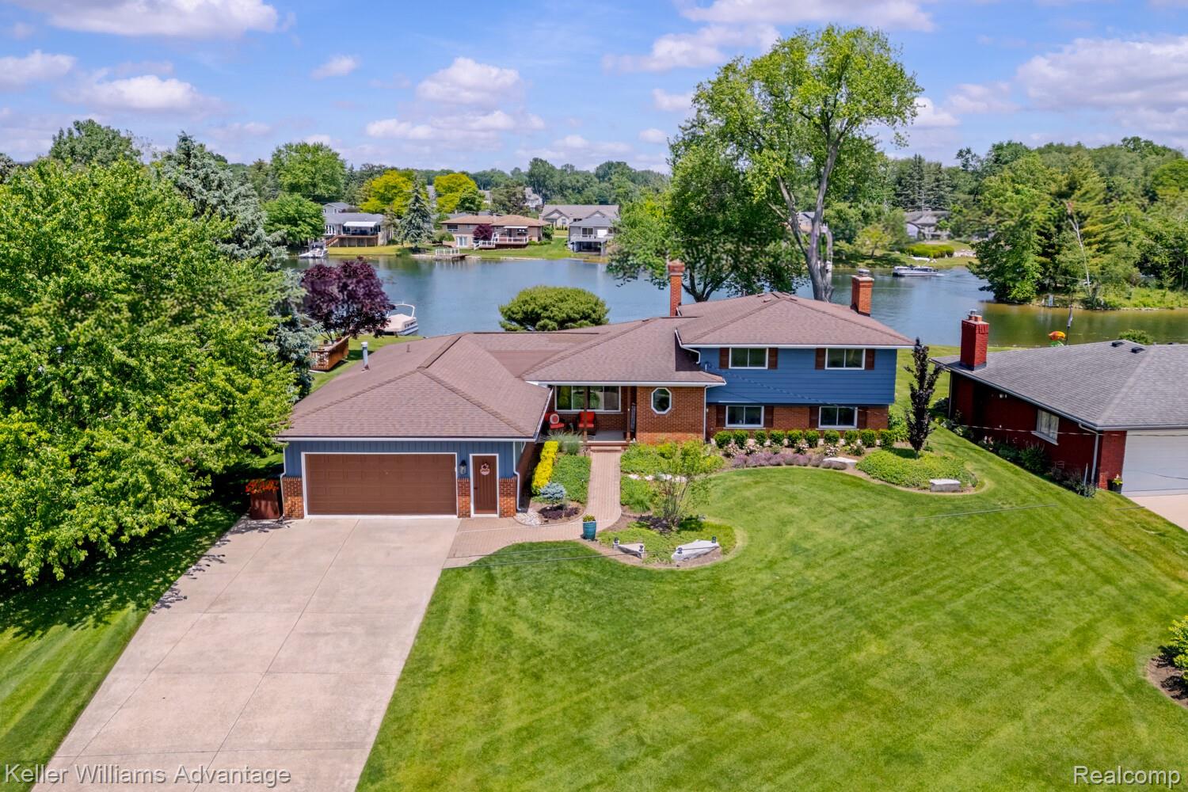
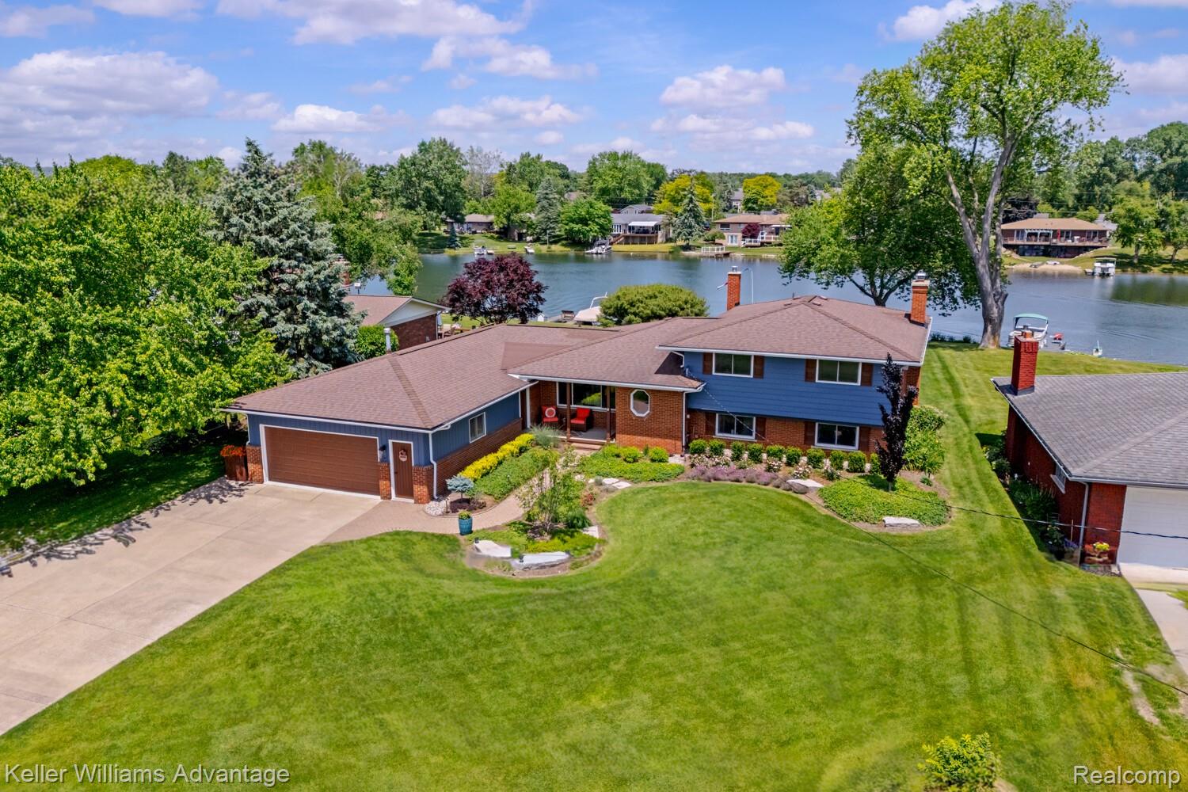
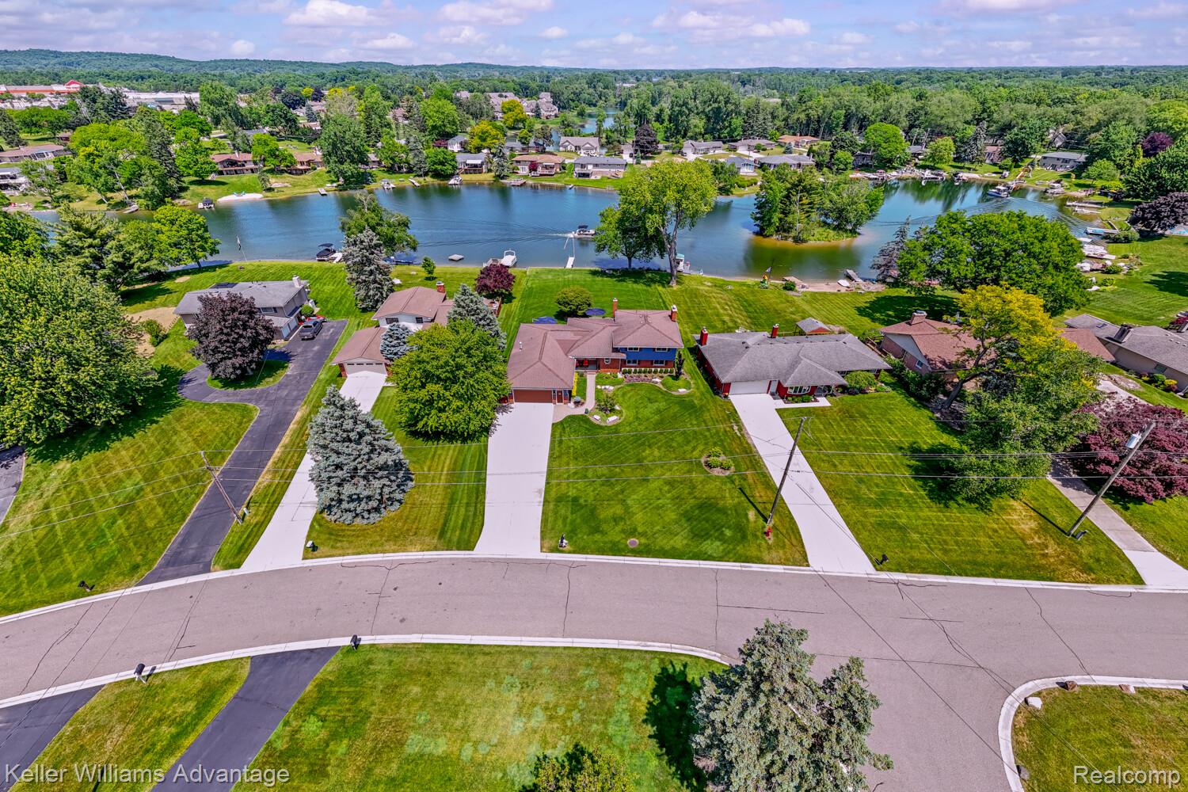
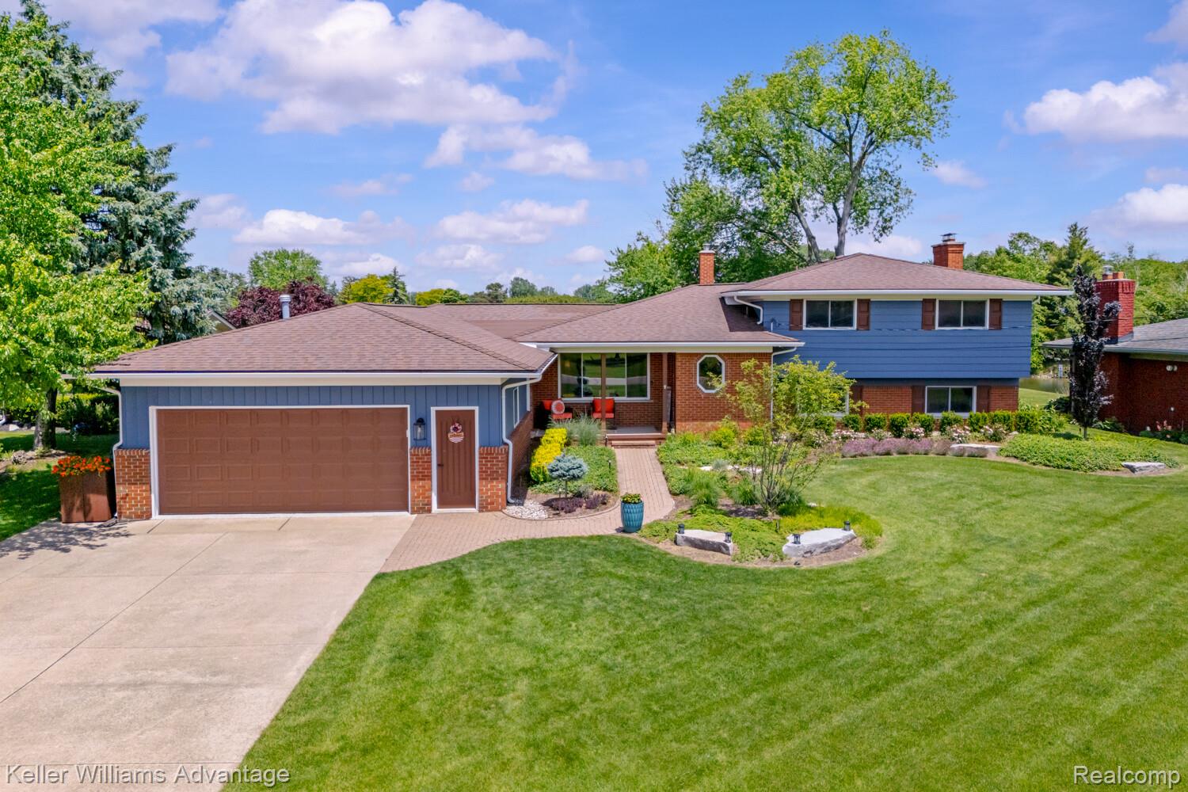
Rarely found and thoughtfully designed, the private main-level in-law suite makes this exceptional Tull Lake waterfront home truly stand out. Perfect for multi-generational living, extended family, guests, or live-in care, this self-contained retreat features a spacious bedroom, walk-in closet, full kitchen, private living area, and convenient access to the rest of the home while maintaining privacy and independence. Beyond the suite, enjoy 92 feet of private frontage on beautiful Tull Lake and nearly 4,000 square feet of meticulously updated living space. Extensive renovations inside and out create the perfect blend of luxury, comfort, and functionality. The spectacular designer kitchen serves as the heart of the home, featuring a one-of-a-kind oversized island, Thermador appliances, custom cabinetry, and premium finishes designed for everyday living and effortless entertaining. New luxury vinyl plank flooring extends throughout most of the home, complemented by new carpeting in the bedrooms. The spacious family room is highlighted by a stunning full-brick gas fireplace, while multiple door walls provide seamless access to patios, decks, and breathtaking lake views from nearly every window in the home. A 20' x 13' three-season room offers the perfect place to relax and enjoy the waterfront setting throughout much of the year. Outside, the home has been beautifully refreshed with new landscaping and exterior paint, creating outstanding curb appeal. The 23 x 26 heated garage with new epoxy flooring is ideal for car enthusiasts, hobbies, storage, or the ultimate man cave. Additional improvements include a custom front entry door and numerous thoughtful updates throughout. This move-in-ready lakefront property offers a rare opportunity to enjoy luxury waterfront living with the added benefit of a true private in-law suite in one of the area's most sought-after settings.
| 6 days ago | Status changed to Pending | |
| 6 days ago | Listing updated with changes from the MLS® | |
| a month ago | Listing first seen on site |

IDX provided courtesy of Realcomp II Ltd. via RealcompIILtd. Copyright © 2026 Realcomp II Ltd. Shareholders.
IDX information is provided exclusively for consumers' personal, non-commercial use and may not be used for any purpose other than to identify prospective properties consumers may be interested in purchasing and that the data is deemed reliable but not guaranteed accurate by the MLS.
Did you know? You can invite friends and family to your search. They can join your search, rate and discuss listings with you.