
Save
Ask
Tour
Hide
$447,500
41 Days On Site
171 Coppice WayWhite Lake Charter Township, MI 48386
For Sale|Single Family Residence|Active
3
Beds
2
Total Baths
2
Full Baths
1,817
SqFt
$246
/SqFt
2022
Built
Subdivision:
TRAILSIDE MDW CONDO
County:
Oakland
Save
Ask
Tour
Hide
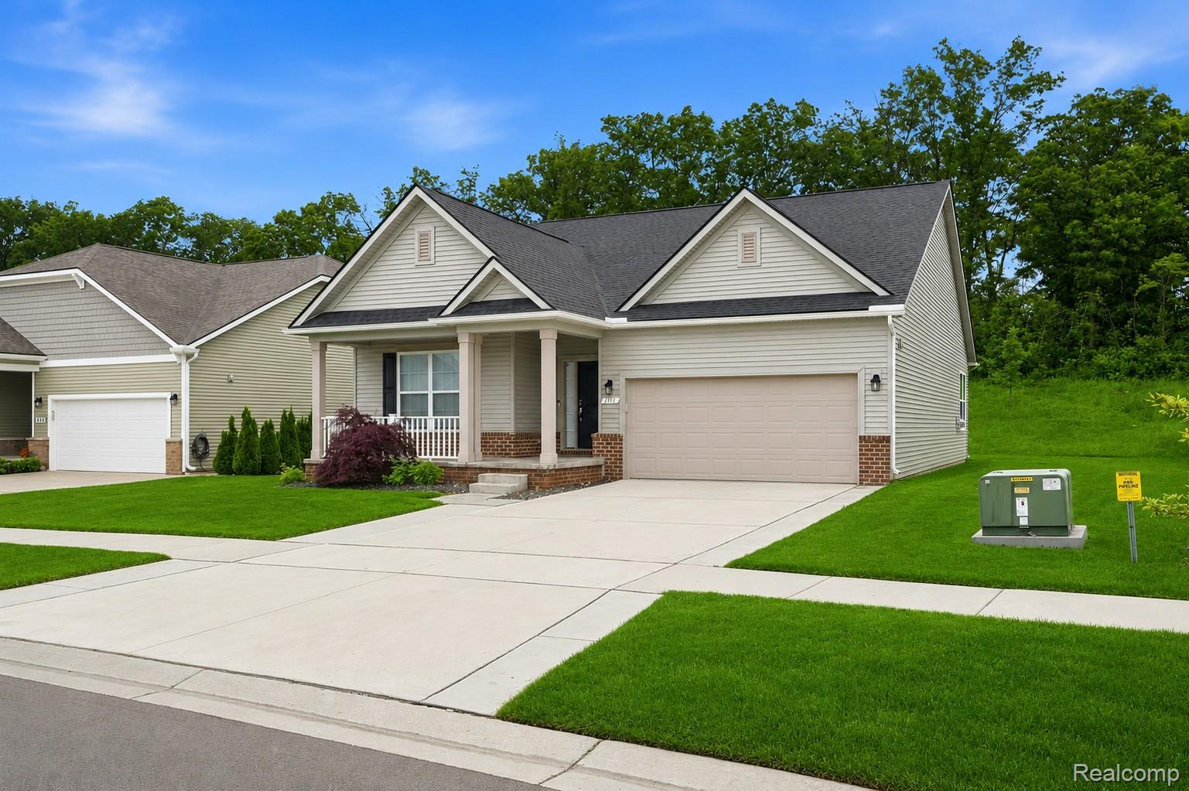
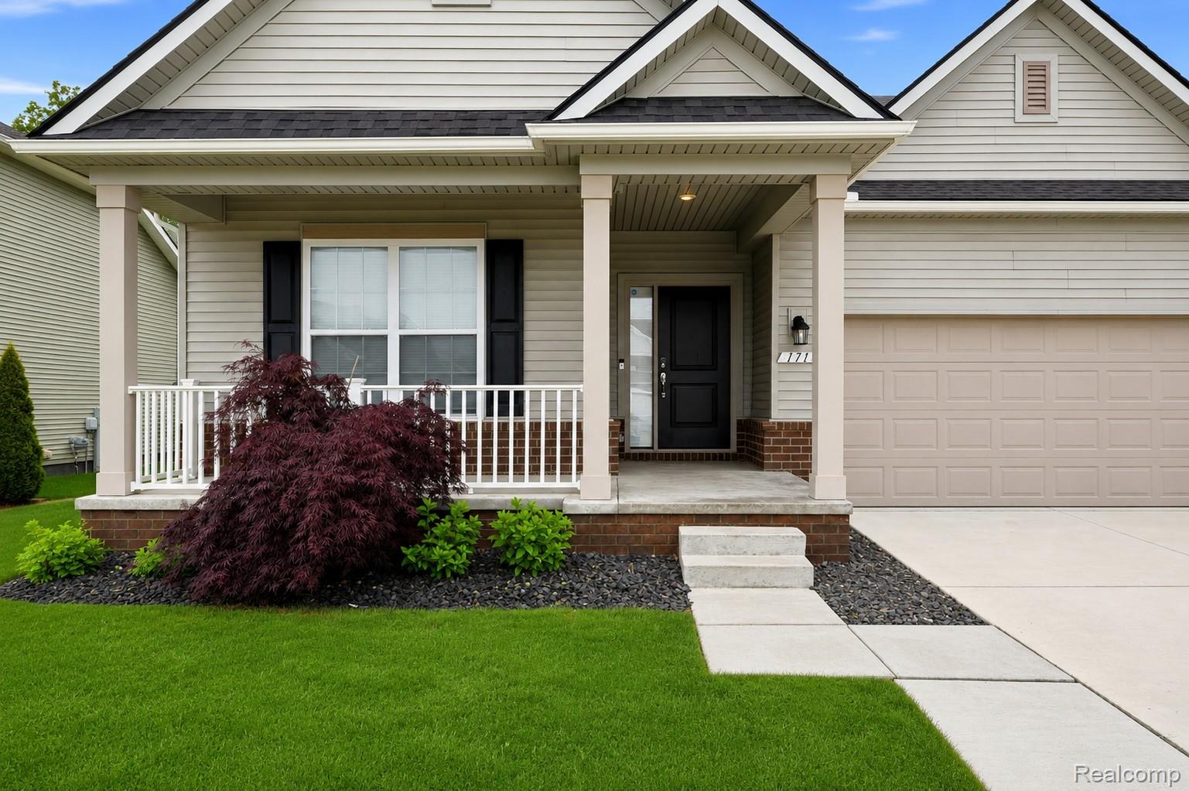
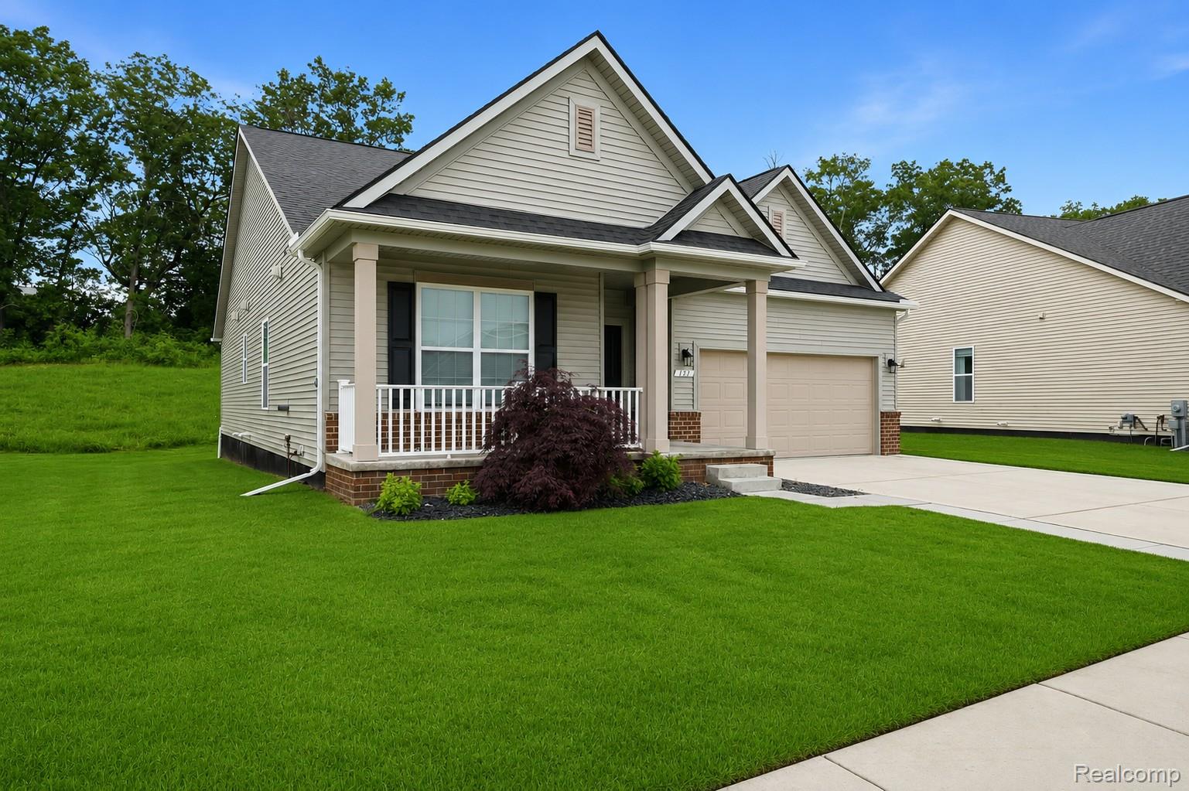
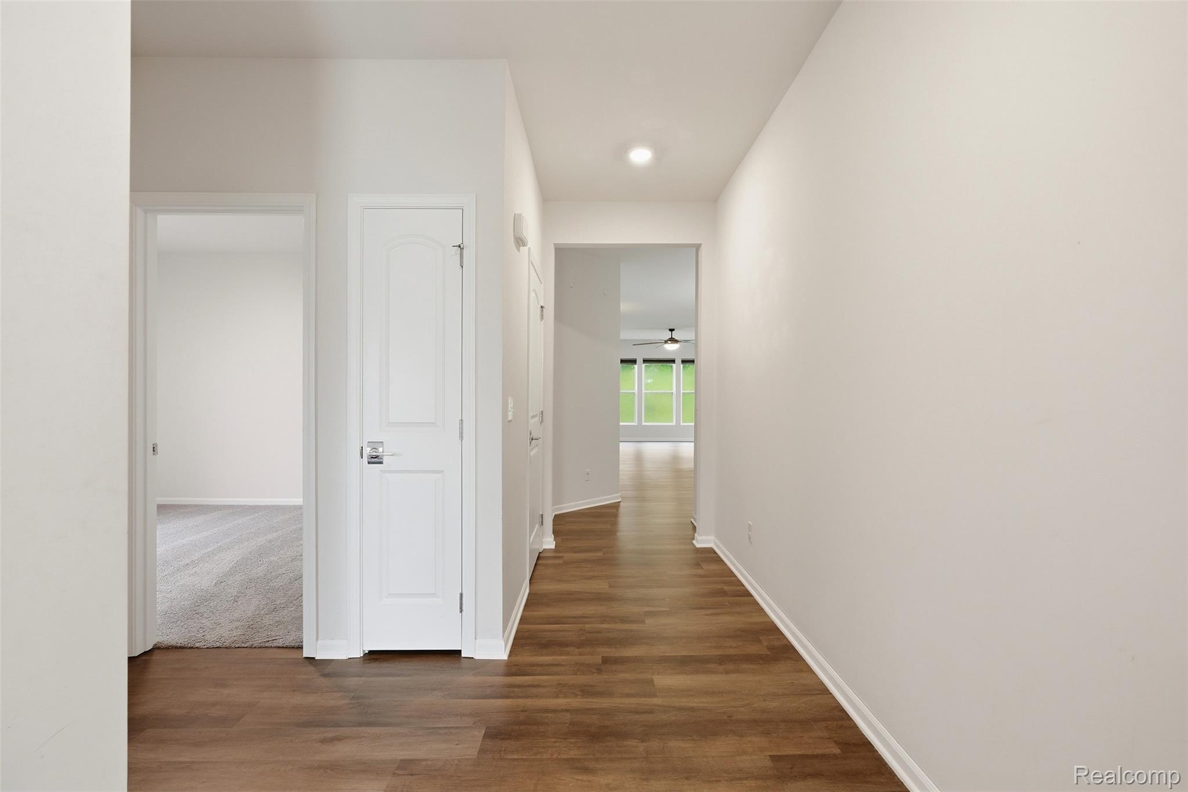
**OPEN HOUSE SUNDAY 7/12 from 1-3pm** Ready for a fresh start? Skip the time machine and head straight to 171 Coppice Way in White Lake Charter Township! Built in 2022, this beautiful single-family home still feels nearly brand new and offers all the benefits of newer construction—without the wait. Enjoy an open and inviting layout, a spacious primary suite with a large walk-in closet, and modern finishes throughout. If you've been looking for a newer-built home that’s move-in ready, this is your opportunity. Seller currently has an assumable mortgage available for qualified buyers at a significantly lower rate than todays market.
Save
Ask
Tour
Hide
Listing Snapshot
Price
$447,500
Days On Site
41 Days
Bedrooms
3
Inside Area (SqFt)
1,817 sqft
Total Baths
2
Full Baths
2
Partial Baths
N/A
Lot Size
0.06 Acres
Year Built
2022
MLS® Number
20261043741
Status
Active
Property Tax
$7,220
HOA/Condo/Coop Fees
$100 monthly
Sq Ft Source
Public Records
Friends & Family
Recent Activity
| 4 weeks ago | Price changed to $447,500 | |
| 4 weeks ago | Listing updated with changes from the MLS® | |
| a month ago | Status changed to Active | |
| a month ago | Listing first seen on site |
General Features
Acres
0.06
Attached Garage
Yes
Cross Street
Elizabeth lake & Williams Lake rd
Disclosures
Taxes Homestead Exempt
Garage
Yes
Garage Spaces
2
Levels
One
Parking
Attached
Property Sub Type
Single Family Residence
Sewer
Public Sewer
Special Circumstances
Standard
SqFt Above
1817
Style
Ranch
Water Source
Public
Interior Features
Appliances
DishwasherDryerMicrowaveWasher
Basement
Unfinished
Cooling
Central Air
BathFull
Dimensions - 8 X 5
Bedroom
Dimensions - 13 X 11
Family Room
Dimensions - 14 X 19
Kitchen
Dimensions - 16 X 12
Laundry
Dimensions - 12 X 7
Master Bathroom
Dimensions - 10 X 9
Master Bedroom
Dimensions - 14 X 18
Save
Ask
Tour
Hide
Exterior Features
Construction Details
BrickVinyl Siding
Pool Features
None
Community Features
Association Dues
100
Building Access
GroundLevelwSteps
Financing Terms Available
AssumableCashConventionalFHAVA Loan
HOA Fee Frequency
Monthly
MLS Area
Area02121WhiteLakeTwp
Roads
Paved
School District
Waterford
Schools
School District
Waterford
Elementary School
Unknown
Middle School
Unknown
High School
Unknown
Listing courtesy of Keller Williams Legacy: [email protected]

IDX provided courtesy of Realcomp II Ltd. via RealcompIILtd. Copyright © 2026 Realcomp II Ltd. Shareholders.
IDX information is provided exclusively for consumers' personal, non-commercial use and may not be used for any purpose other than to identify prospective properties consumers may be interested in purchasing and that the data is deemed reliable but not guaranteed accurate by the MLS.
IDX provided courtesy of Realcomp II Ltd. via RealcompIILtd. Copyright © 2026 Realcomp II Ltd. Shareholders.
IDX information is provided exclusively for consumers' personal, non-commercial use and may not be used for any purpose other than to identify prospective properties consumers may be interested in purchasing and that the data is deemed reliable but not guaranteed accurate by the MLS.
Neighborhood & Commute
Source: Walkscore
Save
Ask
Tour
Hide
Did you know? You can invite friends and family to your search. They can join your search, rate and discuss listings with you.