
635 E Fox Hills DriveBloomfield Hills City, MI 48304
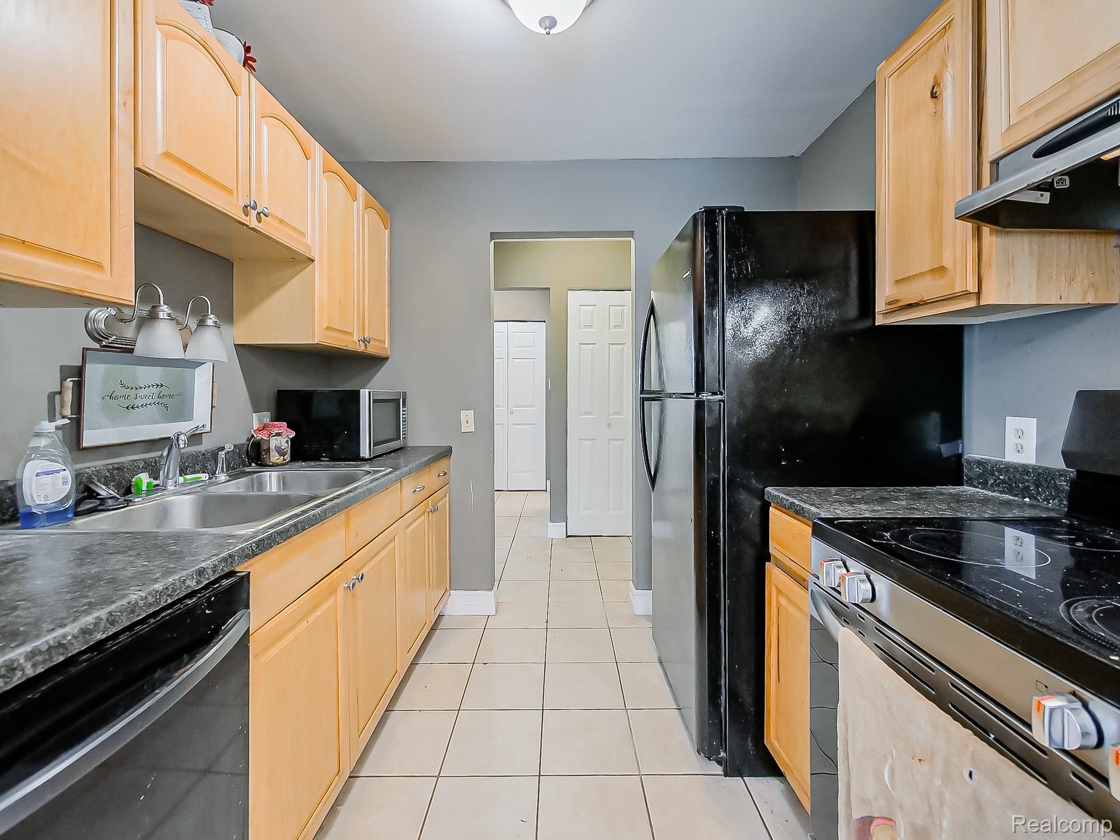
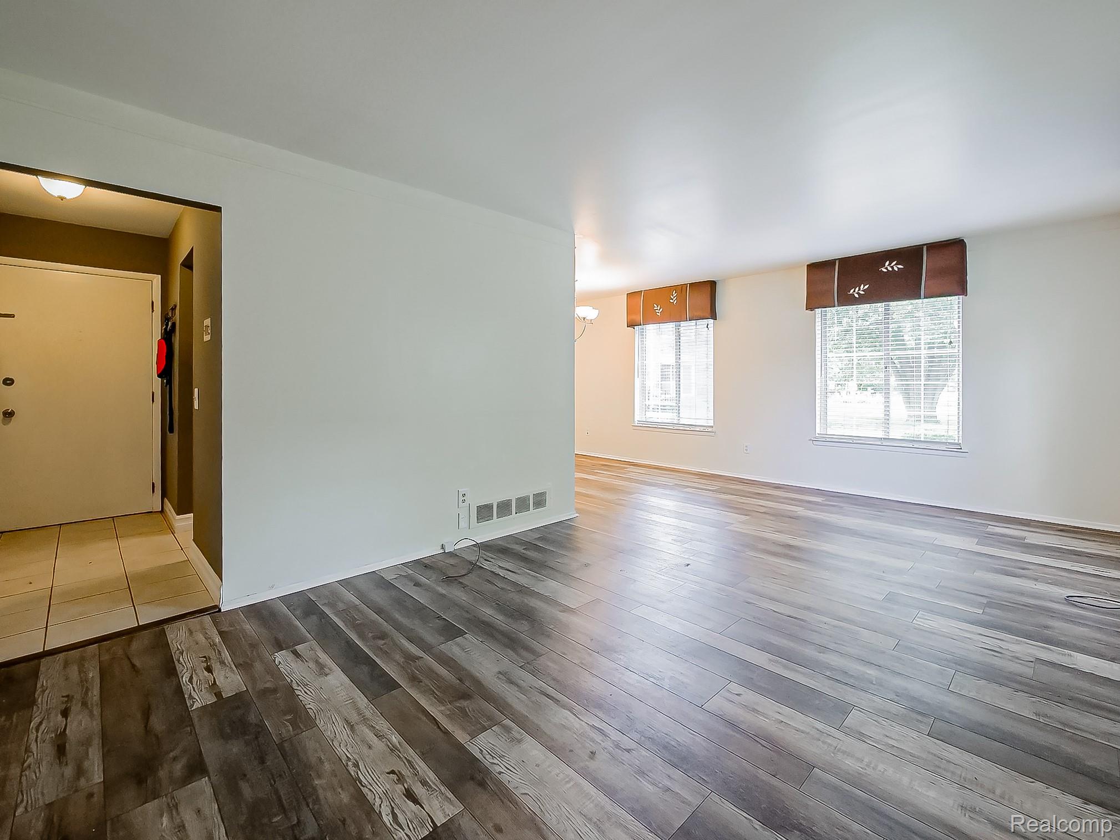
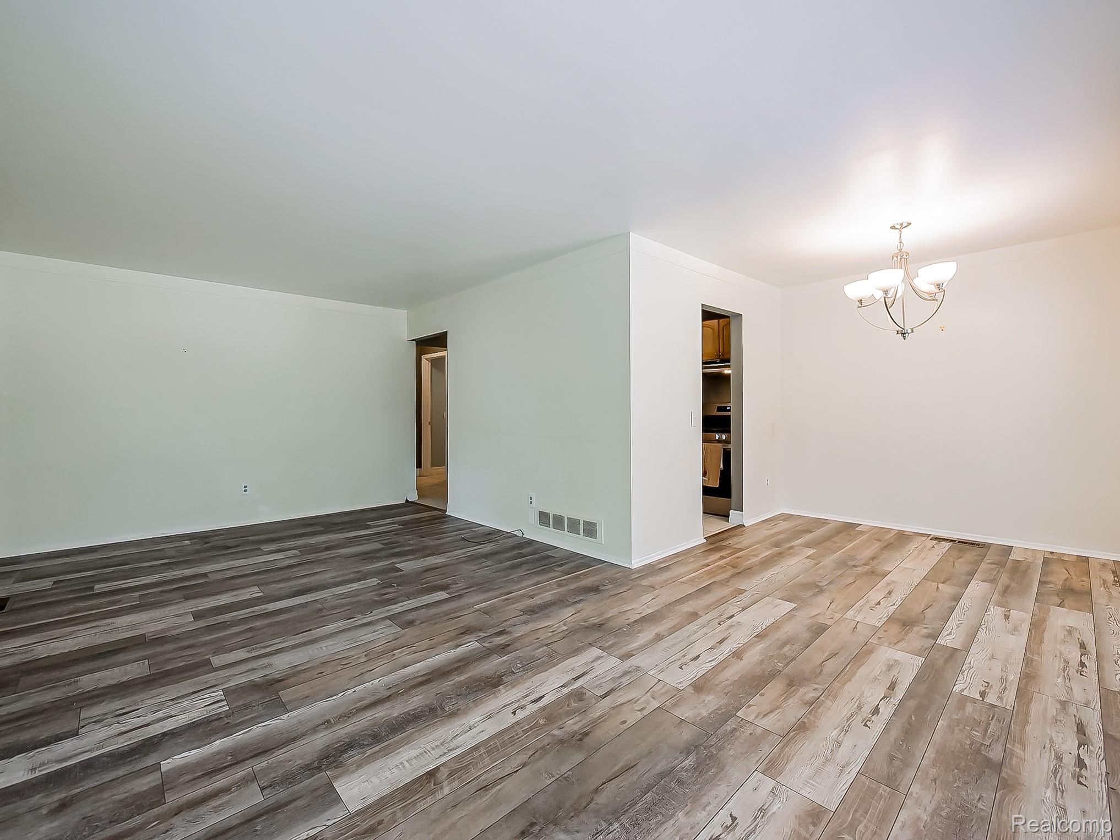
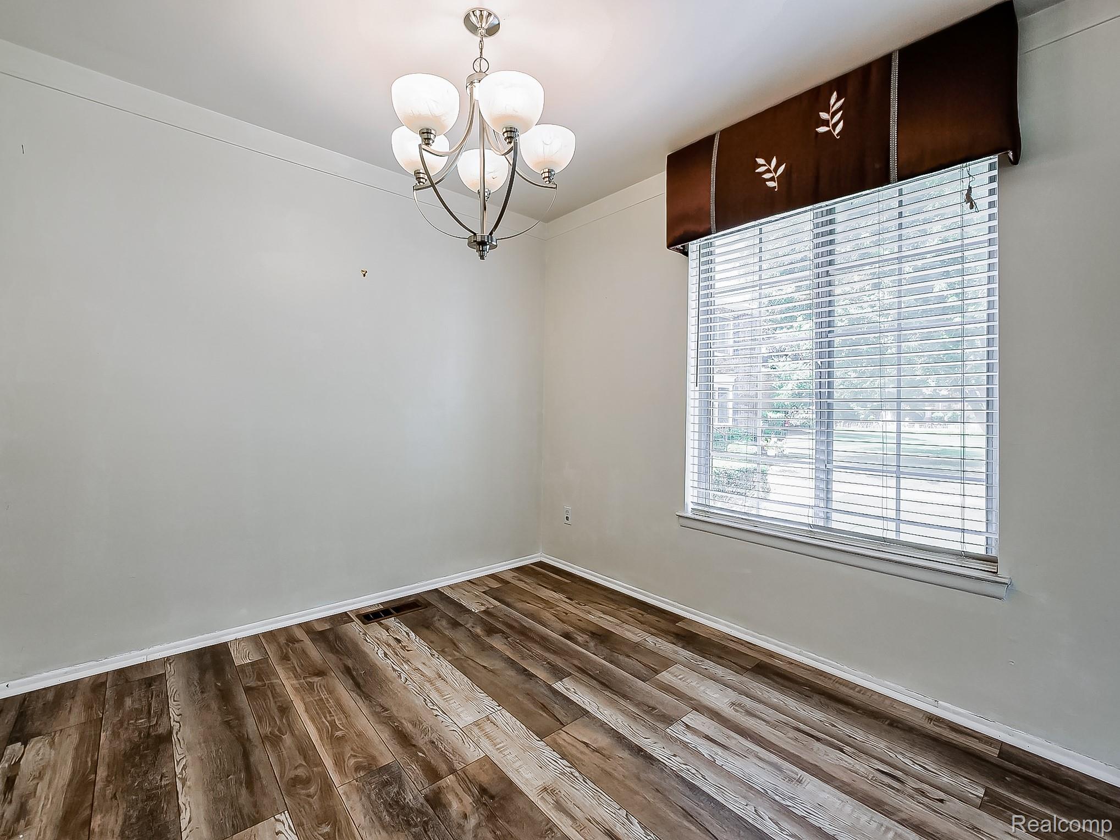
Enjoy low-maintenance condo living in the Bloomfield Club community, ideally located in Bloomfield Hills. This spacious 1-bedroom, 1-bath condo offers a comfortable layout with generous living and dining spaces, along with Luxury Vinyl Plank flooring throughout the family room, dining room, bedroom, and closet. Window blinds are included, and cable and internet wiring is already in place. The kitchen includes all appliances, including a microwave, garbage disposal, and an oven replaced approximately one year ago. A new furnace was installed approximately six months ago in 2026, and the water heater was replaced in 2024. The unit has its own furnace controls, and the home offers good water pressure in the shower. Please note that there is no central air conditioning. Residents enjoy access to a community pool and clubhouse, along with beautifully maintained common grounds. The monthly association fee includes water, sewer, trash, snow removal, exterior maintenance, grounds maintenance, and insurance. Additional storage space is also included in the basement of the building. Conveniently located near shopping, dining, major roadways, and everyday amenities, this condo offers a practical and comfortable lifestyle in a well-established community. The intercom system is present but is not currently operational.
| 3 days ago | Listing first seen on site | |
| 3 days ago | Listing updated with changes from the MLS® |

IDX provided courtesy of Realcomp II Ltd. via RealcompIILtd. Copyright © 2026 Realcomp II Ltd. Shareholders.
IDX information is provided exclusively for consumers' personal, non-commercial use and may not be used for any purpose other than to identify prospective properties consumers may be interested in purchasing and that the data is deemed reliable but not guaranteed accurate by the MLS.
Did you know? You can invite friends and family to your search. They can join your search, rate and discuss listings with you.