Save
Ask
Tour
Hide
Share
$499,900
33 Days On Site

24889 Sutherland Drive
Novi City, MI 48374

Single Family Residence|Pending
3
Beds
3
Total Baths
2
Full Baths
1
Partial Bath
1,913
SqFt
$261
/SqFt
1986
Built
Subdivision:
YORKSHIRE PLACE 1
County:
Oakland
24889 Sutherland Drive24889 Sutherland Drive24889 Sutherland Drive24889 Sutherland Drive
Save
Ask
Tour
Hide
Share

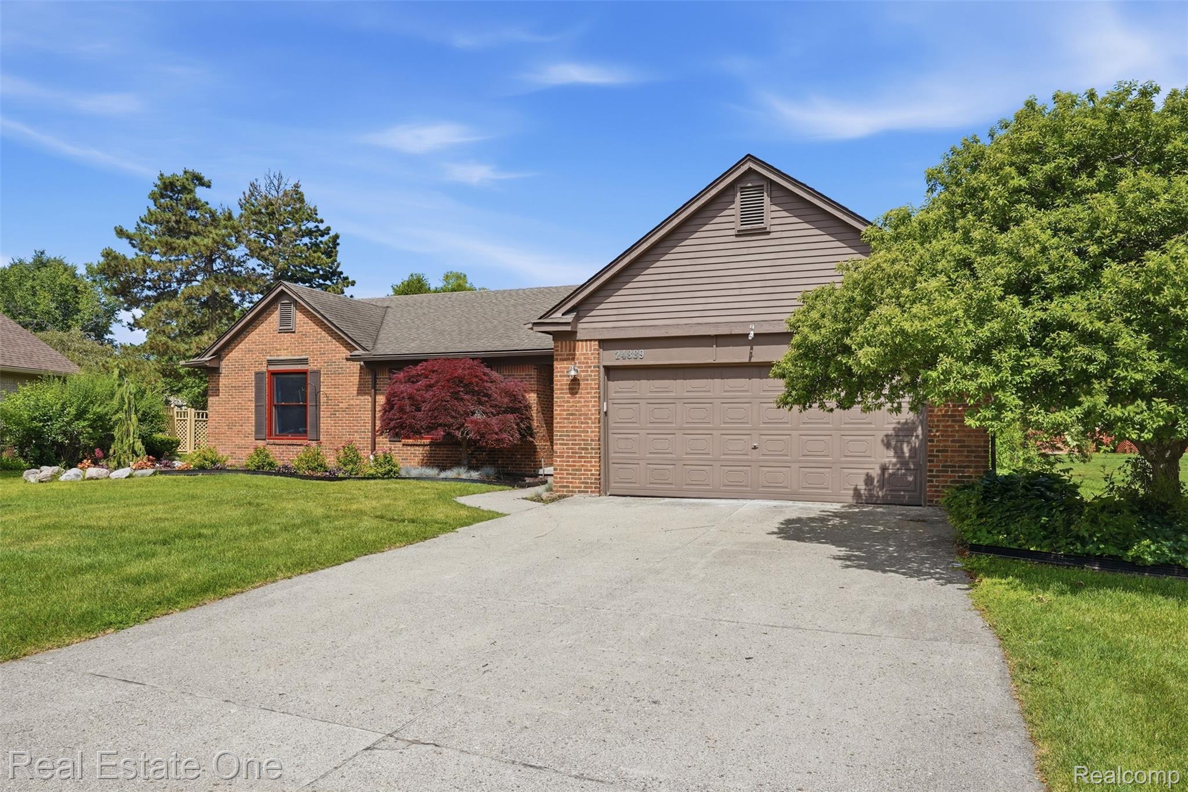
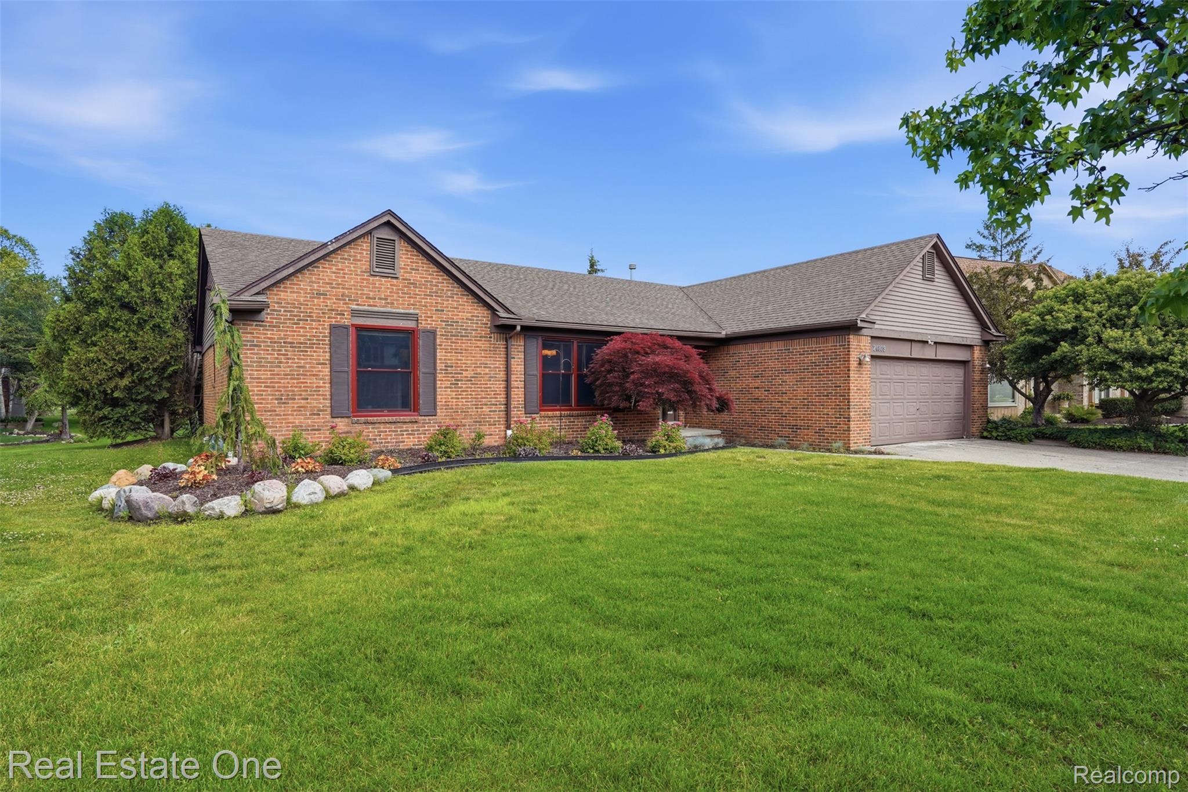
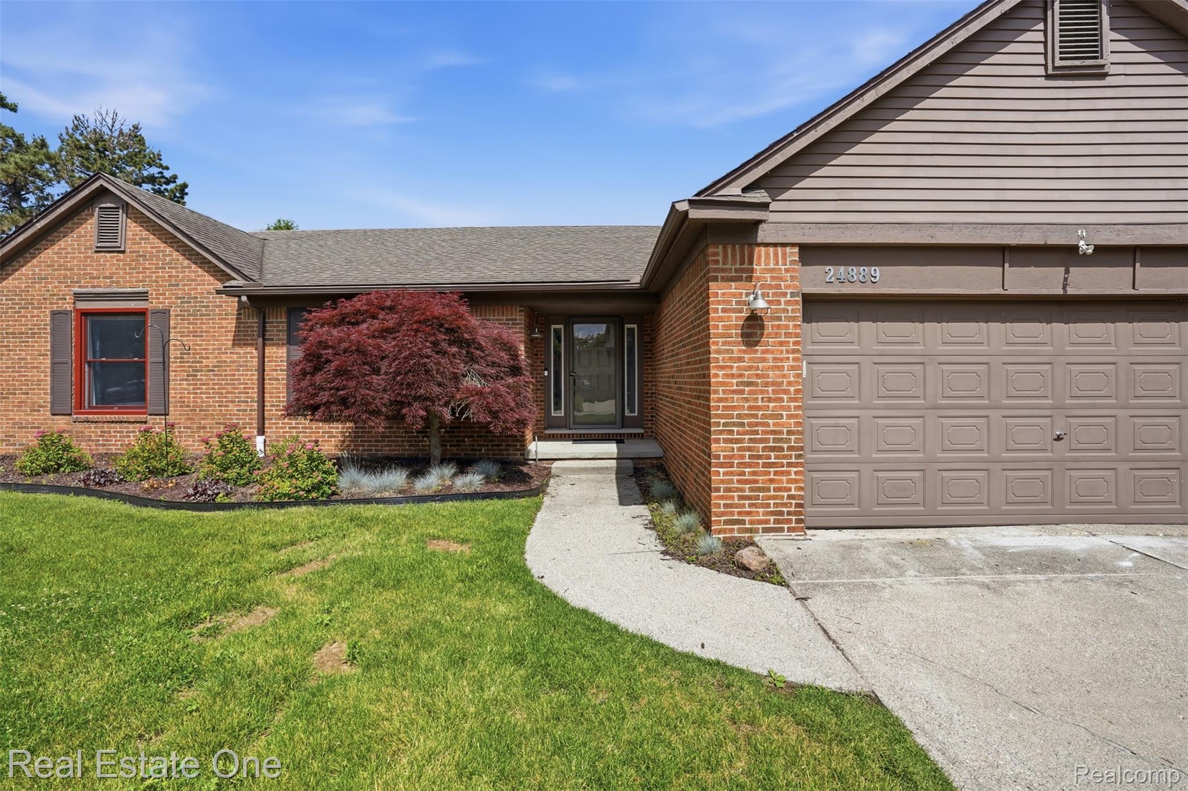
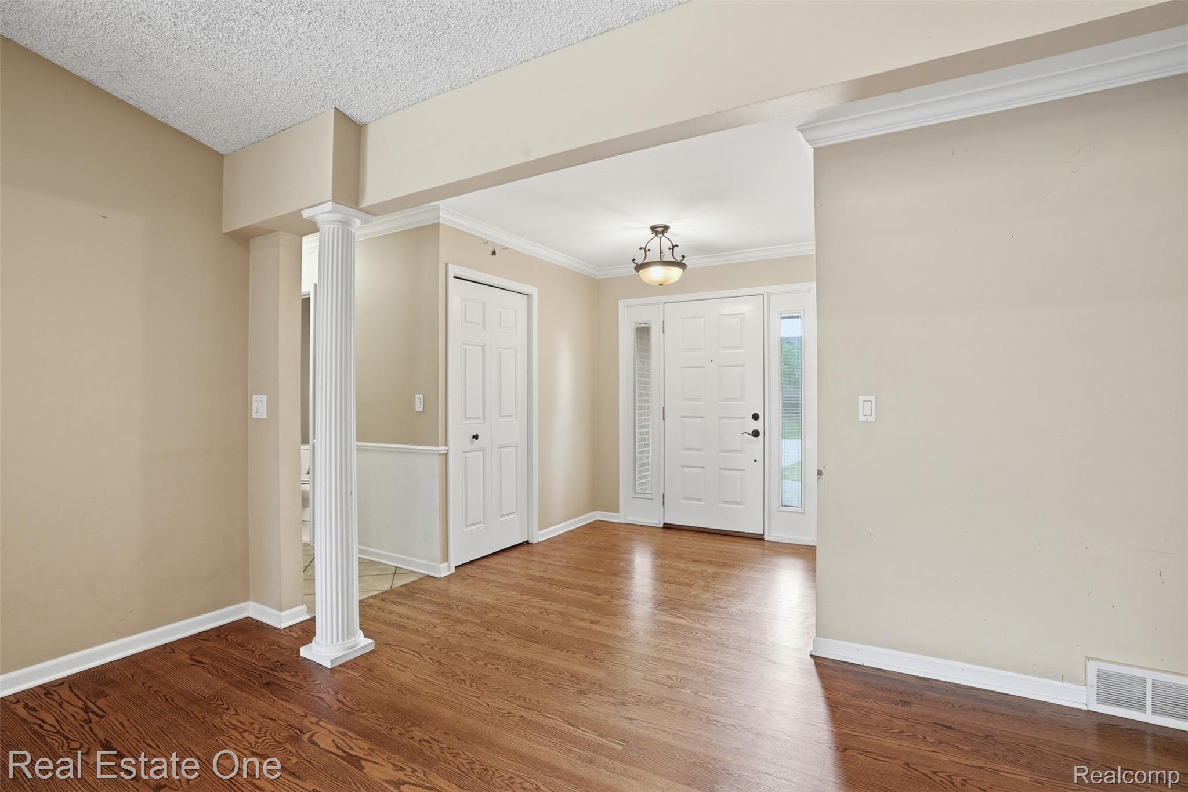
Welcome to 24889 Sutherland Drive in Novi! This all-brick ranch in the desirable Yorkshire Place subdivision offers over 1,900 square feet of main-floor living space. Inside, you'll find extensive hardwood flooring, a spacious layout, and plenty of room to spread out. The kitchen features granite countertops and maple cabinets, while the great room is highlighted by a classic brick fireplace and a high beamed ceiling. The main floor also includes three generous bedrooms, two and a half baths, and a conveniently located laundry room. The huge unfinished basement offers endless possibilities for storage, a workshop, home gym, or future living space. Outside, the patio with brick paver seating provides a great space for relaxing or entertaining. Additional features include two water heaters. Recent updates include Pella windows (2023), a sump pump (2023), and air conditioning (2021). The location is hard to beat. This home is less than a mile from both Novi Woods Elementary and Novi High School and is close to shopping, dining, and everyday amenities. The seller is also offering a $5,000 concession toward paint and carpet.

Save
Ask
Tour
Hide
Share
Listing Snapshot
Price 
$499,900
Days On Site 
33 Days
Bedrooms 
3
Inside Area (SqFt) 
1,913 sqft
Total Baths 
3
Full Baths 
2
Partial Baths 
1
Lot Size 
0.25 Acres
Year Built 
1986
MLS® Number 
20261040312
Status 
Pending
Property Tax 
$7,451
HOA/Condo/Coop Fees 
$10 monthly
Sq Ft Source 
Public Records
Friends & Family
Recent Activity
3 weeks agoStatus changed to Pending
3 weeks agoListing updated with changes from the MLS®
a month agoListing first seen on site
General Features
Acres 
0.25
Attached Garage 
Yes
Cross Street 
11 Mile Road and Taft Road
Disclosures 
Exclusions Do Not Exist, Taxes Homestead Exempt
Garage 
Yes
Garage Spaces 
2
Levels 
One
Parking 
AttachedDirect AccessGarage Door OpenerGarage Faces Side
Pets 
Yes
Property Sub Type 
Single Family Residence
Security 
Smoke Detector(s)
Sewer 
Public Sewer
Special Circumstances 
Standard
SqFt Above 
1913
Style 
Ranch
Utilities 
Cable AvailableUnderground Utilities
Water Source 
Public
Interior Features
Appliances 
Gas Water HeaterDishwasherDisposalDryerFree-Standing Electric OvenFree-Standing RefrigeratorHumidifierMicrowaveStainless Steel Appliance(s)Washer
Basement 
UnfinishedSump Pump
Cooling 
Ceiling Fan(s)Central Air
Electric 
Circuit Breakers
Fireplace 
Yes
Fireplace Features 
Great Room
Heating 
Forced AirNatural Gas
Interior 
Entrance FoyerHigh Speed InternetSmart Thermostat
Laundry Features 
Laundry Room
BathFull 
Dimensions - 8 X 8
BathLav 
Dimensions - 7 X 3
Bedroom 
Dimensions - 12 X 11
BreakfastNookRoom 
Dimensions - 11 X 10
Dining Room 
Dimensions - 13 X 10
Great Room 
Dimensions - 20 X 18
Kitchen 
Dimensions - 12 X 9
Laundry 
Dimensions - 7 X 6
Master Bathroom 
Dimensions - 13 X 6
Master Bedroom 
Dimensions - 14 X 14
Save
Ask
Tour
Hide
Share
Exterior Features
Construction Details 
Brick
Lot Features 
Irregular Lot
Patio And Porch 
CoveredPatioPorch
Pool Features 
None
Roof 
Asphalt
Community Features
Accessibility Features 
Stair Lift
Association Dues 
120
Building Access 
GroundLevelwSteps
Financing Terms Available 
CashConventional
HOA Fee Frequency 
Annually
MLS Area 
Area02223Novi
Roads 
Paved
School District 
Novi
Schools
School District
Novi
Elementary School
Unknown
Middle School
Unknown
High School
Unknown
Listing courtesy of Real Estate One-Brighton: [email protected]


IDX provided courtesy of Realcomp II Ltd. via RealcompIILtd. Copyright © 2026 Realcomp II Ltd. Shareholders.

IDX information is provided exclusively for consumers' personal, non-commercial use and may not be used for any purpose other than to identify prospective properties consumers may be interested in purchasing and that the data is deemed reliable but not guaranteed accurate by the MLS.

Neighborhood & Commute
Source: Walkscore
Save
Ask
Tour
Hide
Share