Save
Ask
Tour
Hide
Share
$339,000
New Listing

1397 Flamingo Street
Wixom City, MI 48393

For Sale|Single Family Residence|Active
3
Beds
3
Total Baths
2
Full Baths
1
Partial Bath
2,401
SqFt
$141
/SqFt
1988
Built
Subdivision:
BIRCH PARK
County:
Oakland
1397 Flamingo Street1397 Flamingo Street1397 Flamingo Street1397 Flamingo Street
Save
Ask
Tour
Hide
Share

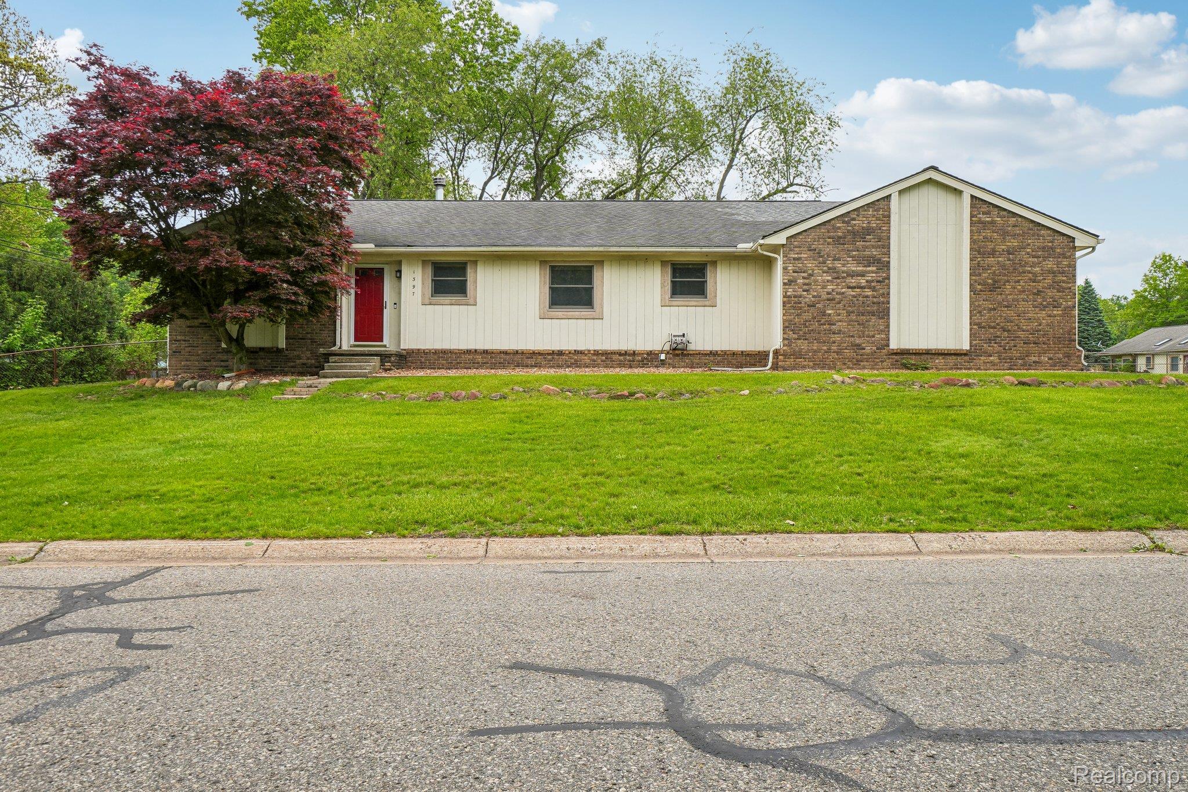
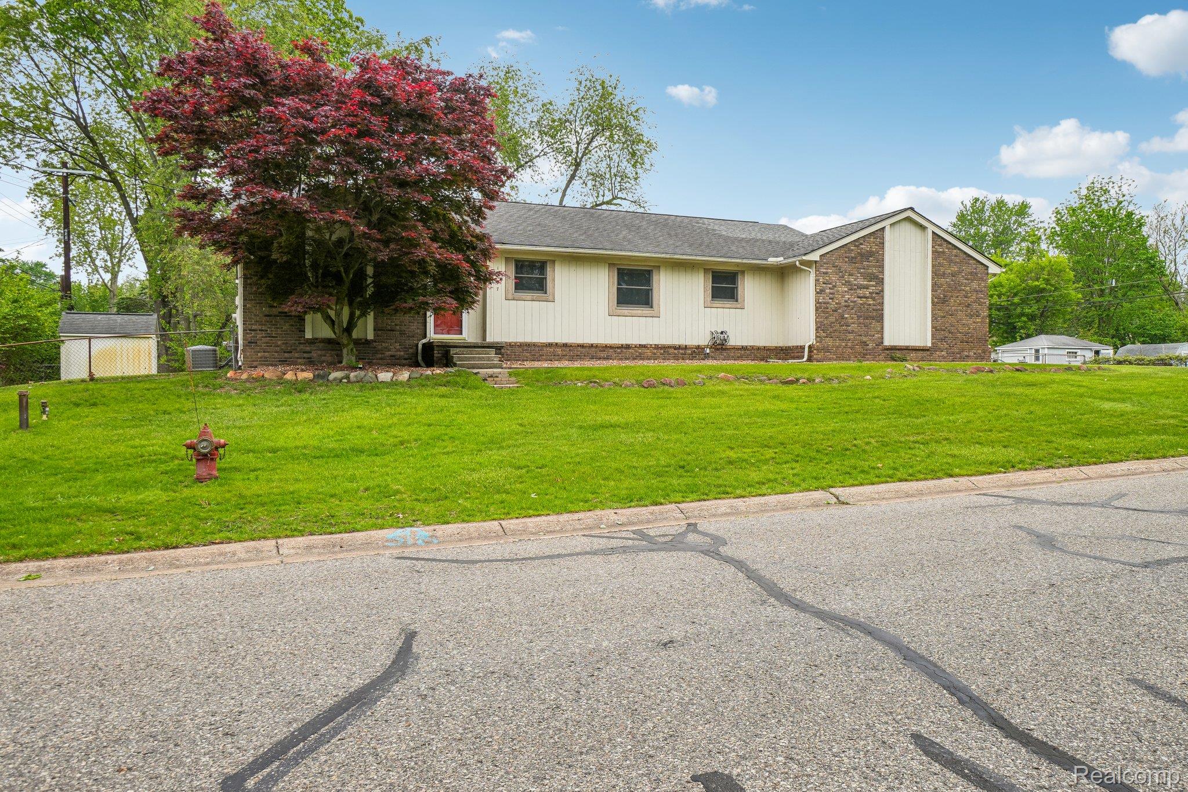
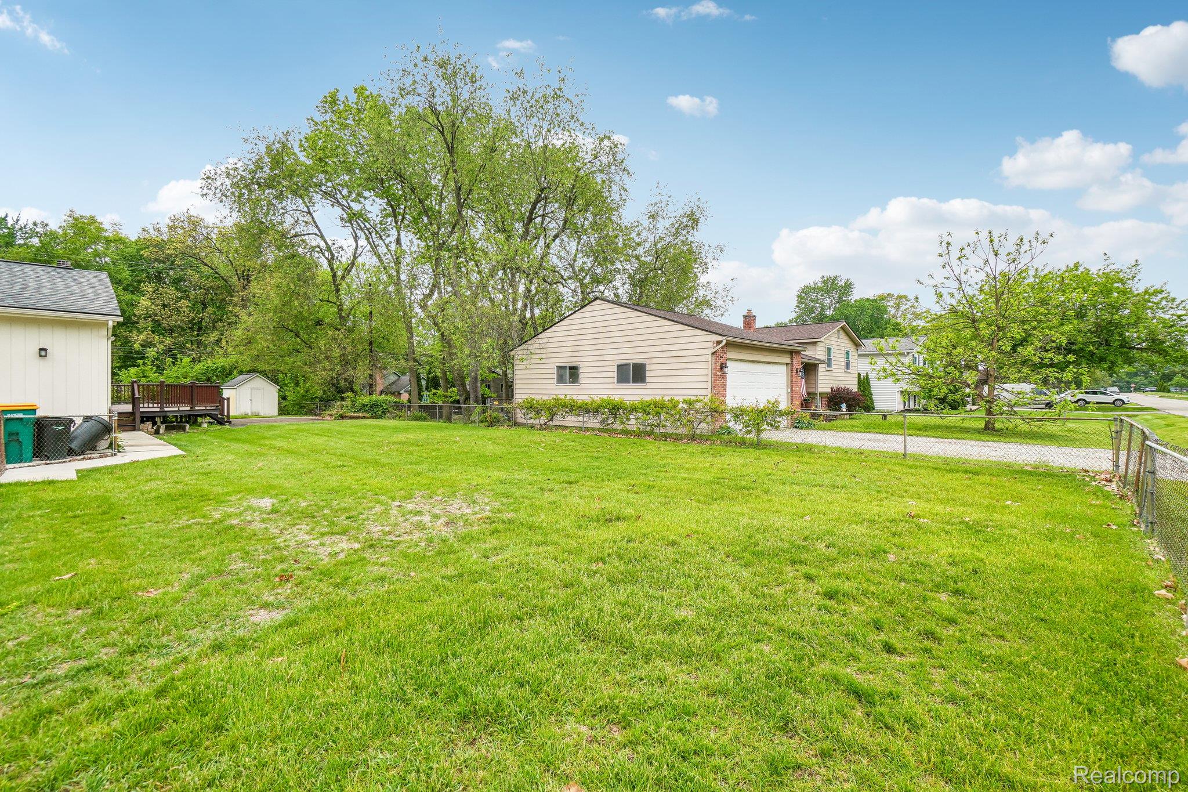
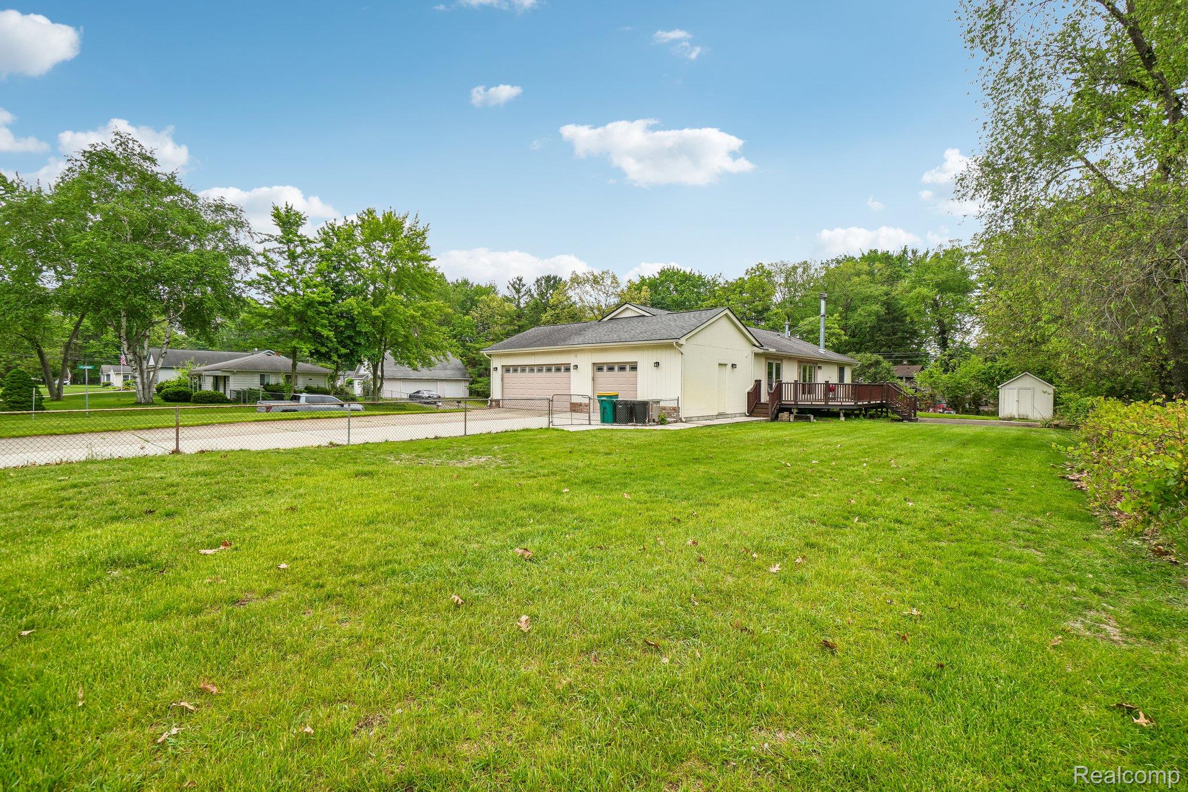
Spacious ranch on a large corner lot with Loon Lake beach access just down the street! Step inside to soaring vaulted ceilings, a stunning fieldstone wood-burning fireplace, and French doors that lead to a newer Trex deck — perfect for entertaining. The chef's kitchen features granite countertops, Shaker-style cabinetry, ceramic floors, and premium stainless steel appliances, including a Bosch gas range with convection oven, dishwasher, and microwave. There is a reverse osmosis system for the kitchen sink. The primary suite offers a private bath, a walk-in closet, and its own deck walkout. First-floor laundry adds everyday convenience. The finished basement impresses with a wet bar/mini kitchen with an electric range, sink, mini fridge, icemaker, pool table is included/staying, half bath, and bonus storage/workshop space. The 1st floor was painted in 2026. Major mechanicals updated: 2019 Carrier furnace & A/C, 2023 water heater, 2025 refrigerator; the roof is approximately 10 years old. Oversized 3-car garage with power, fenced backyard, water softener, Anderson windows and French doors, surround sound wiring, and storage shed round out this exceptional offering. Lake access living at its best!

Save
Ask
Tour
Hide
Share
Listing Snapshot
Price 
$339,000
Days On Site 
0 Days
Bedrooms 
3
Inside Area (SqFt) 
2,401 sqft
Total Baths 
3
Full Baths 
2
Partial Baths 
1
Lot Size 
0.34 Acres
Year Built 
1988
MLS® Number 
20261039457
Status 
Active
Property Tax 
$3,572
HOA/Condo/Coop Fees 
N/A
Sq Ft Source 
Public Records
Friends & Family
Recent Activity
14 hours agoListing first seen on site
14 hours agoListing updated with changes from the MLS®
General Features
Acres 
0.34
Cross Street 
NEC of Grouse & Flamingo Streets
Disclosures 
No Restrictions, Taxes Homestead Exempt
Garage 
Yes
Garage Spaces 
3
Levels 
One
Parking 
Attached
Pets 
Yes
Property Sub Type 
Single Family Residence
Sewer 
Public Sewer
Special Circumstances 
Standard
SqFt Above 
1546
SqFt Below 
855
Style 
Ranch
Utilities 
Cable AvailableUnderground Utilities
Water Source 
PrivateWell
Interior Features
Appliances 
Gas Water HeaterBar FridgeDishwasherDisposalDryerFree-Standing Electric RangeFree-Standing FreezerFree-Standing Gas RangeFree-Standing RefrigeratorMicrowaveWater Softener Owned
Basement 
Partially Finished
Cooling 
Central Air
Fireplace 
Yes
Fireplace Features 
Living RoomWood Burning
Heating 
Forced AirNatural Gas
Interior 
Sound SystemWet Bar
BathFull 
Dimensions - 8 X 7
BathLav 
Dimensions - 6 X 4Level - Basement
Bedroom 
Dimensions - 13 X 10
BreakfastNookRoom 
Dimensions - 5 X 12
Kitchen 
Dimensions - 12 X 12
Living Room 
Dimensions - 20 X 19
Master Bathroom 
Dimensions - 19 X 14
Master Bedroom 
Dimensions - 9 X 5
Save
Ask
Tour
Hide
Share
Exterior Features
Construction Details 
BrickWood Siding
Fencing 
Back Yard
Other Structures 
Shed(s)
Pool Features 
None
Roof 
Asphalt
Waterfront Features 
Beach Access
Community Features
Building Access 
GroundLevelwSteps
Financing Terms Available 
CashConventionalFHAVA Loan
MLS Area 
Area02172Wixom
Roads 
Paved
School District 
WalledLake
Schools
School District
WalledLake
Elementary School
Unknown
Middle School
Unknown
High School
Unknown
Listing courtesy of EXP Realty Main: [email protected]


IDX provided courtesy of Realcomp II Ltd. via RealcompIILtd. Copyright © 2026 Realcomp II Ltd. Shareholders.

IDX information is provided exclusively for consumers' personal, non-commercial use and may not be used for any purpose other than to identify prospective properties consumers may be interested in purchasing and that the data is deemed reliable but not guaranteed accurate by the MLS.

Neighborhood & Commute
Source: Walkscore
Save
Ask
Tour
Hide
Share