Save
Ask
Tour
Hide
Share
$525,000
41 Days On Site

4709 Greenview Court
Commerce Charter Township, MI 48382

For Sale|Single Family Residence|Active
4
Beds
3
Total Baths
2
Full Baths
1
Partial Bath
2,390
SqFt
$220
/SqFt
1996
Built
Subdivision:
THE PRESERVE OCCPN 898
County:
Oakland
4709 Greenview Court4709 Greenview Court4709 Greenview Court4709 Greenview Court
Save
Ask
Tour
Hide
Share

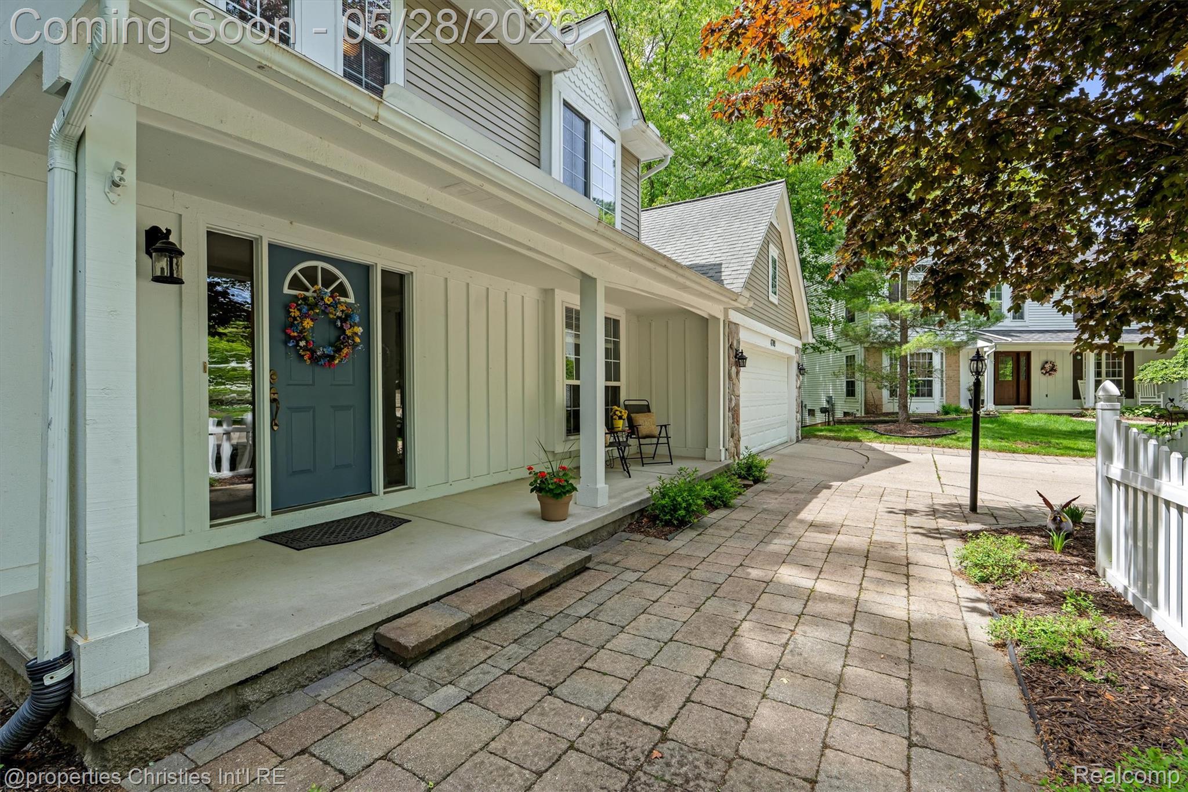
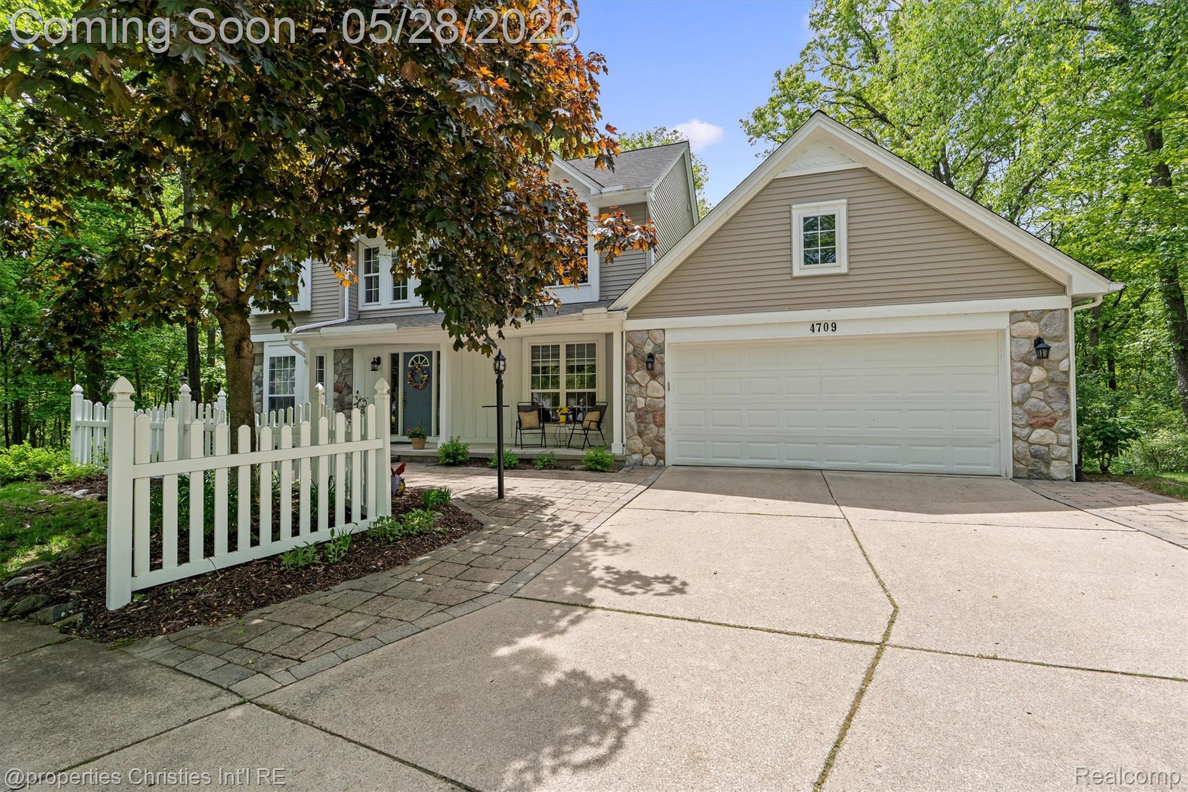
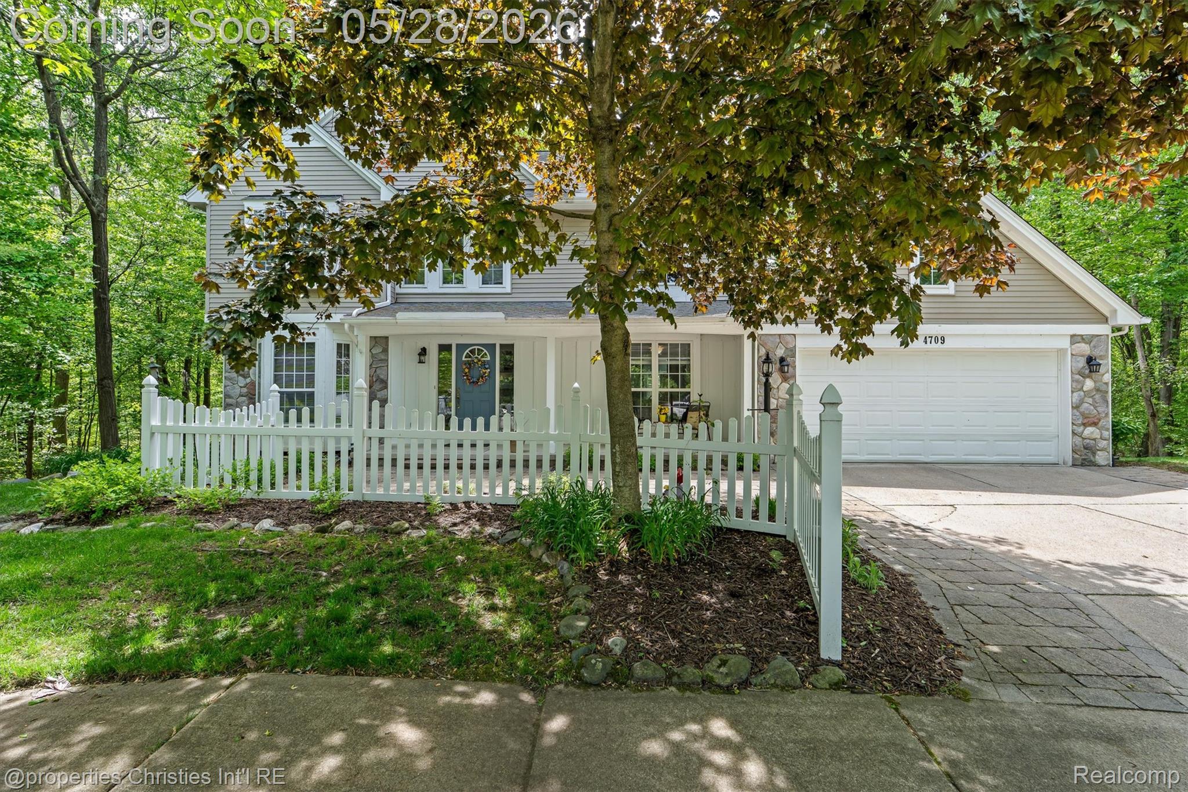
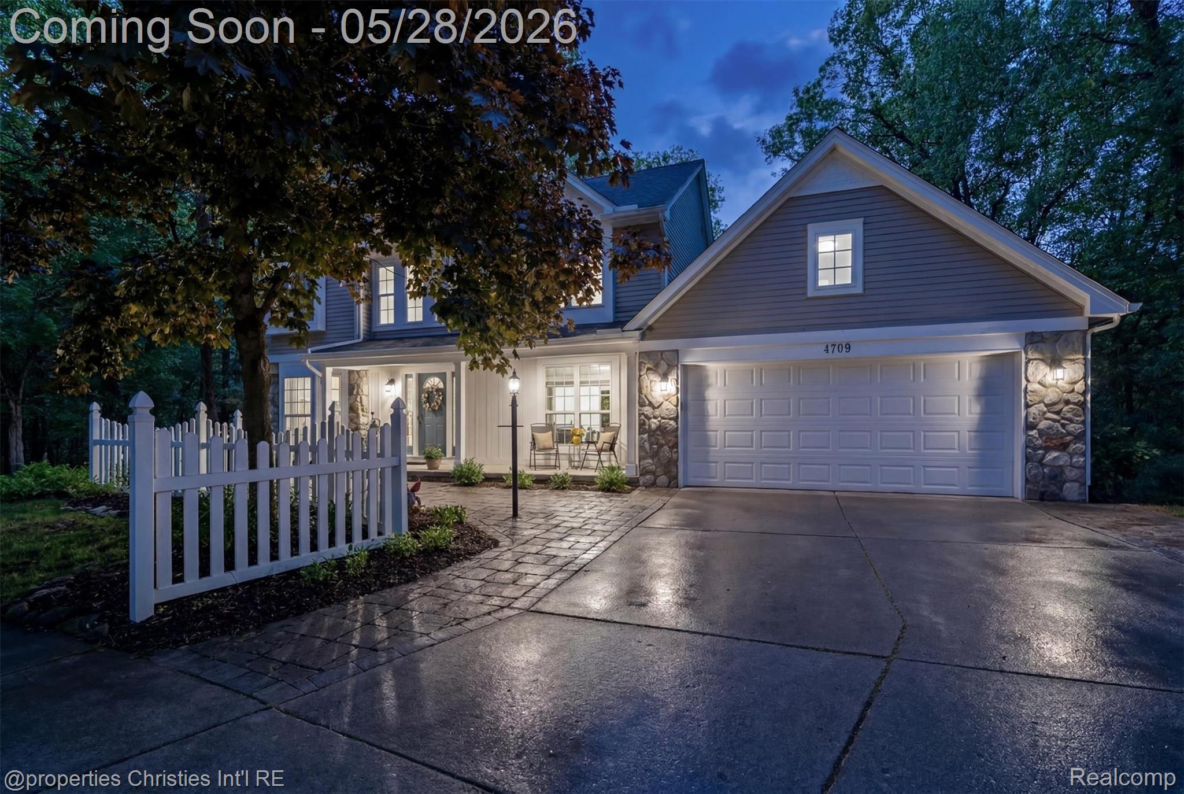
Storybook charm meets serene surroundings in this beautifully maintained home, perfectly nestled on a picturesque half-acre lot surrounded by mature trees and lush landscaping. A classic white picket fence and inviting paver walkway lead to the welcoming covered front porch, setting the tone for the warmth and character found throughout. Inside, light-filled and spacious living areas showcase hardwood floors, big windows, and an effortless flow designed for both everyday living and entertaining. The island kitchen features quartz countertops, abundant cabinetry, and tranquil views of the private backyard. Offering four generously sized bedrooms, including a luxurious owner’s retreat with a spa-inspired bath complete with a soaking tub and large tiled walk-in shower, this home combines comfort with timeless style. The walkout basement provides exceptional additional living space with direct access to the patio and peaceful backyard setting. Step outside onto the expansive composite deck, where towering trees and beautiful natural surroundings create a private retreat perfect for relaxing or gathering with guests. Thoughtfully maintained and filled with natural light, this exceptional home offers the perfect blend of charm, space, and serene outdoor living.

Save
Ask
Tour
Hide
Share
Listing Snapshot
Price 
$525,000
Days On Site 
41 Days
Bedrooms 
4
Inside Area (SqFt) 
2,390 sqft
Total Baths 
3
Full Baths 
2
Partial Baths 
1
Lot Size 
0.58 Acres
Year Built 
1996
MLS® Number 
20261037337
Status 
Active
Property Tax 
$4,758
HOA/Condo/Coop Fees 
$27.08 monthly
Sq Ft Source 
Builder
Friends & Family
Recent Activity
a month agoStatus changed to Active
a month agoListing updated with changes from the MLS®
a month agoListing first seen on site
General Features
Acres 
0.58
Attached Garage 
Yes
Cross Street 
E Commerce Rd & Carey Rd
Disclosures 
No Restrictions, Taxes Homestead Exempt
Garage 
Yes
Garage Spaces 
2
Levels 
Two
Parking 
Attached
Property Sub Type 
Single Family Residence
Sewer 
Public Sewer
Special Circumstances 
Standard
SqFt Above 
2390
Style 
Colonial
Water Source 
Public
Interior Features
Appliances 
Gas Water HeaterDishwasherDisposalDryerFree-Standing Electric RangeFree-Standing RefrigeratorMicrowaveWasher
Basement 
UnfinishedWalk-Out AccessSump Pump
Cooling 
Ceiling Fan(s)Central Air
Fireplace 
Yes
Fireplace Features 
Family RoomGas
Heating 
Forced AirNatural Gas
BathFull 
Dimensions - 13 X 5Level - Second
BathLav 
Dimensions - 6 X 6
Bedroom 
Dimensions - 15 X 10Level - Second
BreakfastNookRoom 
Dimensions - 12 X 9
Dining Room 
Dimensions - 12 X 11
Family Room 
Dimensions - 16 X 12
Master Bathroom 
Dimensions - 9 X 14Level - Second
Master Bedroom 
Dimensions - 16 X 12Level - Second
Save
Ask
Tour
Hide
Share
Exterior Features
Construction Details 
StoneVinyl Siding
Exterior 
Lighting
Lot Features 
Cul-De-SacWooded
Patio And Porch 
CoveredDeckPatioPorch
Pool Features 
None
Road Frontage 
Private Road
Roof 
Asphalt
Community Features
Association Dues 
325
Building Access 
GroundLevel
Financing Terms Available 
CashConventionalFHAVA Loan
HOA Fee Frequency 
Annually
MLS Area 
Area02171CommerceTwp
School District 
HuronValley
Schools
School District
HuronValley
Elementary School
Unknown
Middle School
Unknown
High School
Unknown
Listing courtesy of @properties Christie's Int'l RE Northville: [email protected]


IDX provided courtesy of Realcomp II Ltd. via RealcompIILtd. Copyright © 2026 Realcomp II Ltd. Shareholders.

IDX information is provided exclusively for consumers' personal, non-commercial use and may not be used for any purpose other than to identify prospective properties consumers may be interested in purchasing and that the data is deemed reliable but not guaranteed accurate by the MLS.

Neighborhood & Commute
Source: Walkscore
Save
Ask
Tour
Hide
Share