Save
Ask
Tour
Hide
Share
$541,000
4 Days On Site

23830 Overlook Circle
Bingham Farms Village, MI 48025

For Sale|Condominium|Active
3
Beds
3
Total Baths
2
Full Baths
1
Partial Bath
3,604
SqFt
$150
/SqFt
1983
Built
Subdivision:
BINGHAM WOODS OCCPN 298
County:
Oakland
23830 Overlook Circle23830 Overlook Circle23830 Overlook Circle23830 Overlook Circle
Save
Ask
Tour
Hide
Share

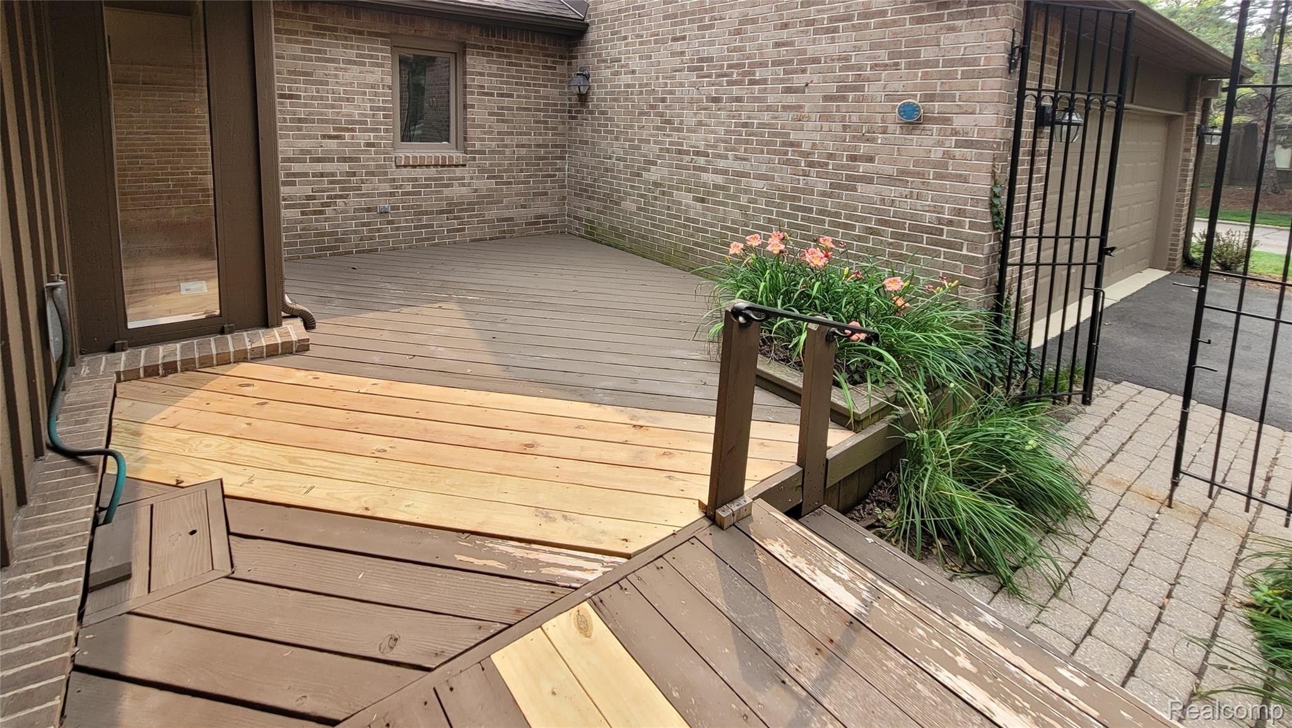
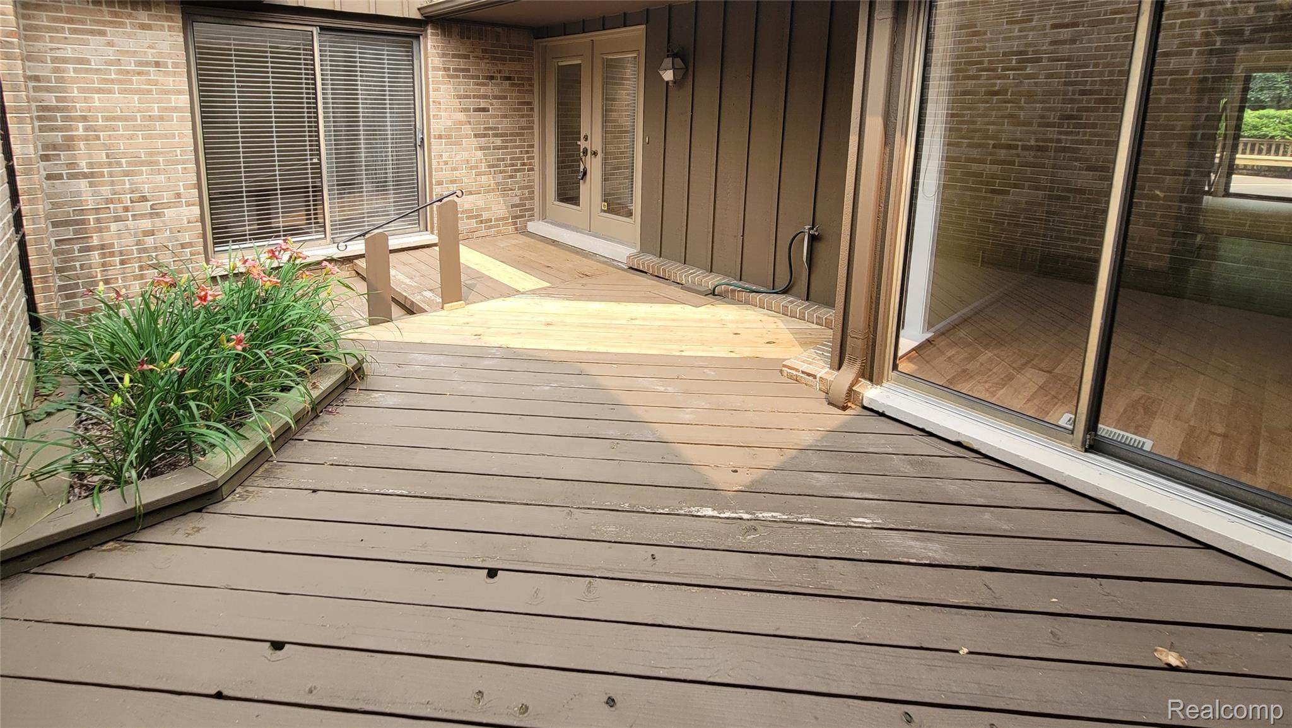
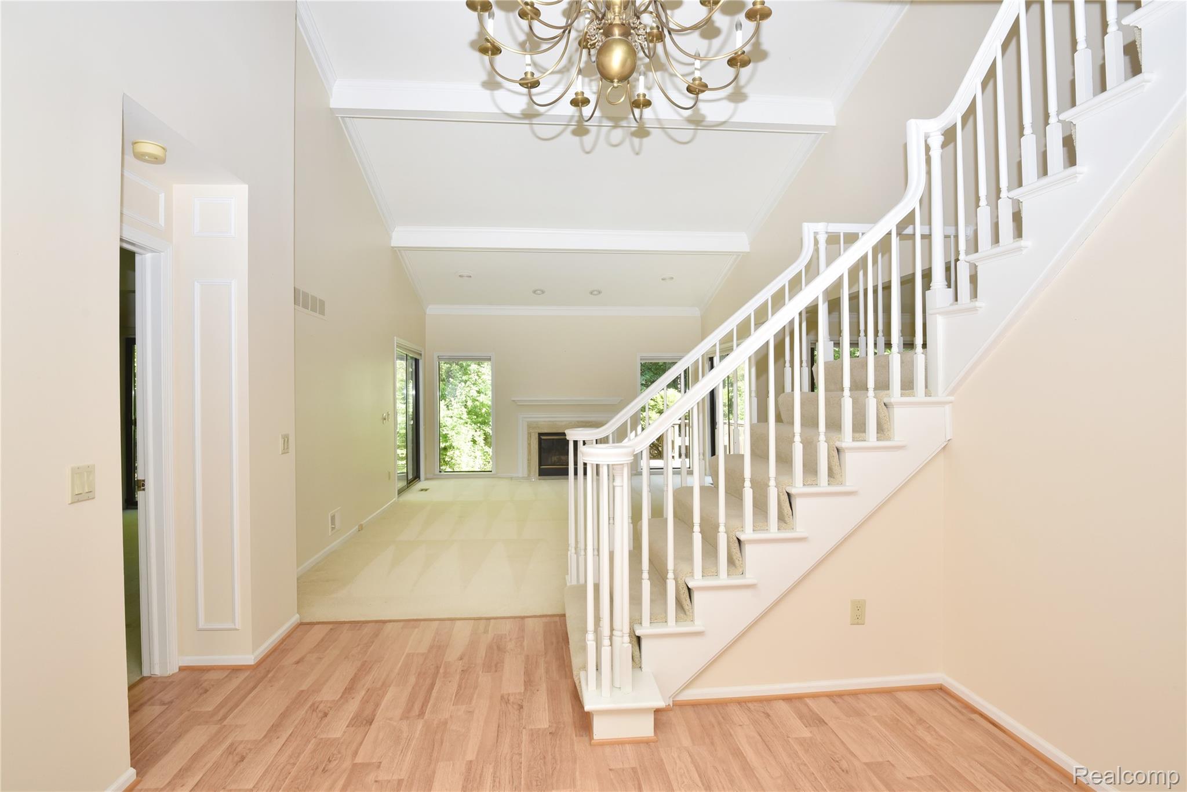
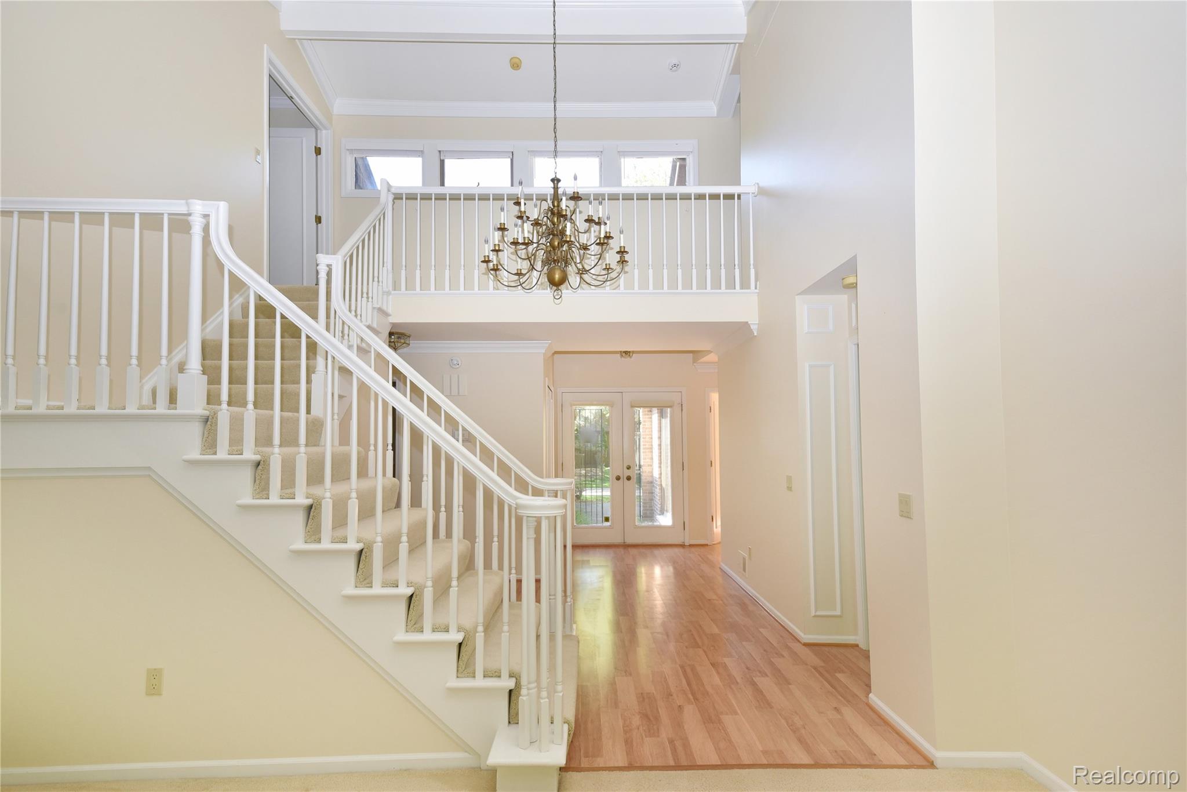
Welcome to this rare 1st-floor Primary Bedroom Condo in gorgeous, sought-after Bingham Woods, located in a private setting with three decks and a private courtyard upon entry. The Great Room has a vaulted ceiling, fireplace, access to both decks, and opens to the Dining Room. Kitchen with breakfast nook and 1st-floor laundry makes for easy living. The first-floor Primary Suite boasts dual walk-in closets and a large bathroom with a separate bath and shower. The library or home office features a cathedral ceiling and built-in desk with shelving. A well-located powder room completes the entry level. Head upstairs to a balcony overlooking the Great Room, anchored by two bedrooms and a full bath. The large partially finished basement has egress windows, making it ideal for extra living space and offering plenty of storage. The Bingham Woods Community offers a private outdoor pool, tennis courts, clubhouse, and stunning walking trails throughout. Located in the Birmingham School District, this property is a must-see. Decks were repaired and some wood was replaced. The pressure-treated wood should not be stained until next year.

Save
Ask
Tour
Hide
Share
Listing Snapshot
Price 
$541,000
Days On Site 
4 Days
Bedrooms 
3
Inside Area (SqFt) 
3,604 sqft
Total Baths 
3
Full Baths 
2
Partial Baths 
1
Lot Size 
N/A
Year Built 
1983
MLS® Number 
20261036967
Status 
Active
Property Tax 
$7,536
HOA/Condo/Coop Fees 
$727 monthly
Sq Ft Source 
Public Records
Friends & Family
Recent Activity
4 days agoListing first seen on site
4 days agoListing updated with changes from the MLS®
General Features
Attached Garage 
Yes
Cross Street 
South of 13 Mile Rd., East of Telegraph
Disclosures 
Taxes Homestead Exempt
Garage 
Yes
Garage Spaces 
2
Levels 
Two
Parking 
AttachedDirect AccessDrivewayGarage Faces Side
Pets 
Cats OKDogs OK
Property Sub Type 
Condominium
Sewer 
Public Sewer
SqFt Above 
2504
SqFt Below 
1100
Style 
Townhouse
Water Source 
Public
Interior Features
Appliances 
Gas Water HeaterDishwasherDisposalDryerFree-Standing Gas OvenFree-Standing Gas RangeFree-Standing RefrigeratorMicrowaveWasher
Basement 
Partially Finished
Cooling 
Ceiling Fan(s)Central Air
Electric 
Circuit Breakers
Fireplace 
Yes
Fireplace Features 
GasGreat Room
Heating 
Forced AirNatural Gas
Laundry Features 
In Unit
BathFull 
Dimensions - 7 X 9Level - Second
BathLav 
Dimensions - 5 X 6
Bedroom 
Dimensions - 12 X 12Level - Second
BreakfastNookRoom 
Dimensions - 10 X 10
Dining Room 
Dimensions - 12 X 13
Great Room 
Dimensions - 15 X 21
Kitchen 
Dimensions - 12 X 13
Laundry 
Dimensions - 6 X 11
Library 
Dimensions - 12 X 13
Master Bathroom 
Dimensions - 7 X 12
Master Bedroom 
Dimensions - 13 X 17
Other 
Dimensions - 30 X 37Level - Basement
Save
Ask
Tour
Hide
Share
Exterior Features
Construction Details 
BrickCedar
Patio And Porch 
DeckPatioPorch
Road Frontage 
Private Road
Roof 
Asphalt
Community Features
Association Dues 
727
Building Access 
GroundLevelwSteps
Community Features 
ClubhouseTennis Court(s)
Financing Terms Available 
CashConventional
HOA Fee Frequency 
Monthly
MLS Area 
Area02241FranklinVlg
Roads 
Paved
School District 
Birmingham
Schools
School District
Birmingham
Elementary School
Unknown
Middle School
Unknown
High School
Unknown
Listing courtesy of The Agency Hall & Hunter: [email protected]


IDX provided courtesy of Realcomp II Ltd. via RealcompIILtd. Copyright © 2026 Realcomp II Ltd. Shareholders.

IDX information is provided exclusively for consumers' personal, non-commercial use and may not be used for any purpose other than to identify prospective properties consumers may be interested in purchasing and that the data is deemed reliable but not guaranteed accurate by the MLS.

Neighborhood & Commute
Source: Walkscore
Save
Ask
Tour
Hide
Share