Save
Ask
Tour
Hide
Share
$400,000
8 Days On Site

607 Salus Drive
Waterford Charter Township, MI 48327
Single Family Residence|Pending
3
Beds
4
Total Baths
3
Full Baths
1
Partial Bath
3,221
SqFt
$124
/SqFt
1997
Built
Subdivision:
WOODS OF OAKLAND MANOR OCCPN 1010
County:
Oakland
607 Salus Drive607 Salus Drive607 Salus Drive607 Salus Drive
Save
Ask
Tour
Hide
Share

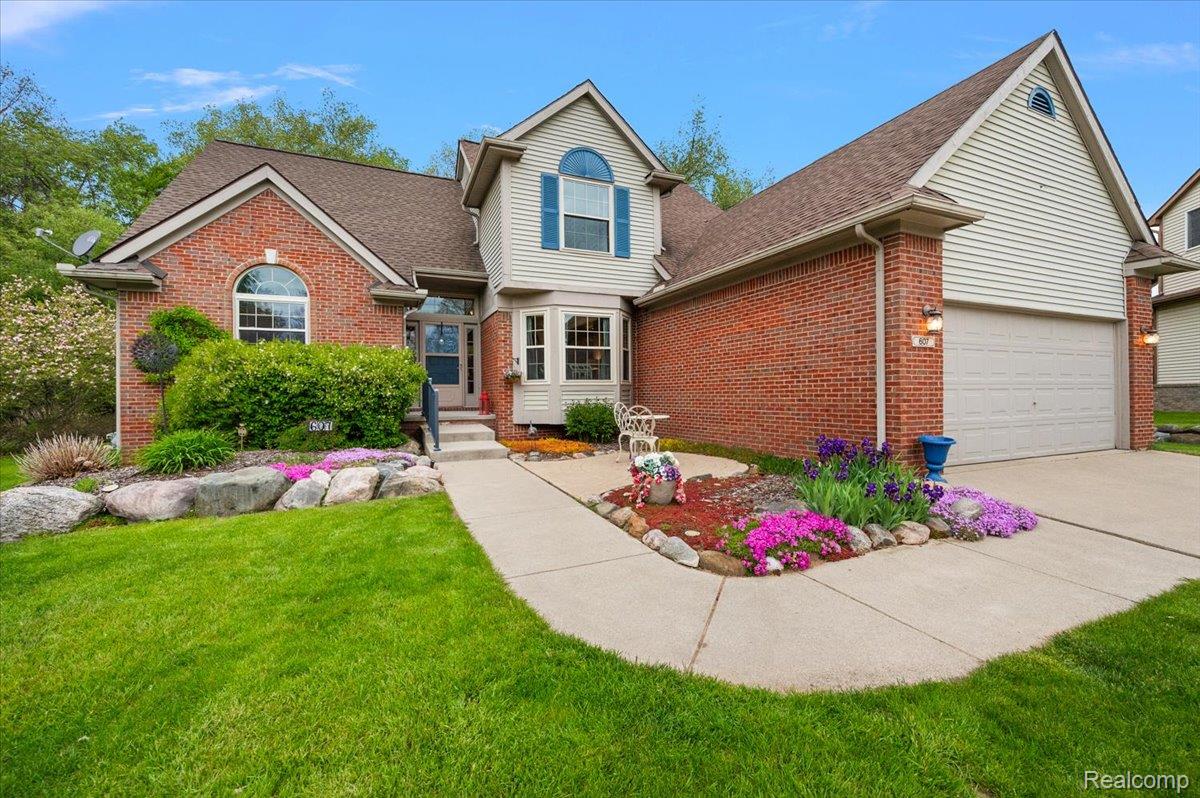
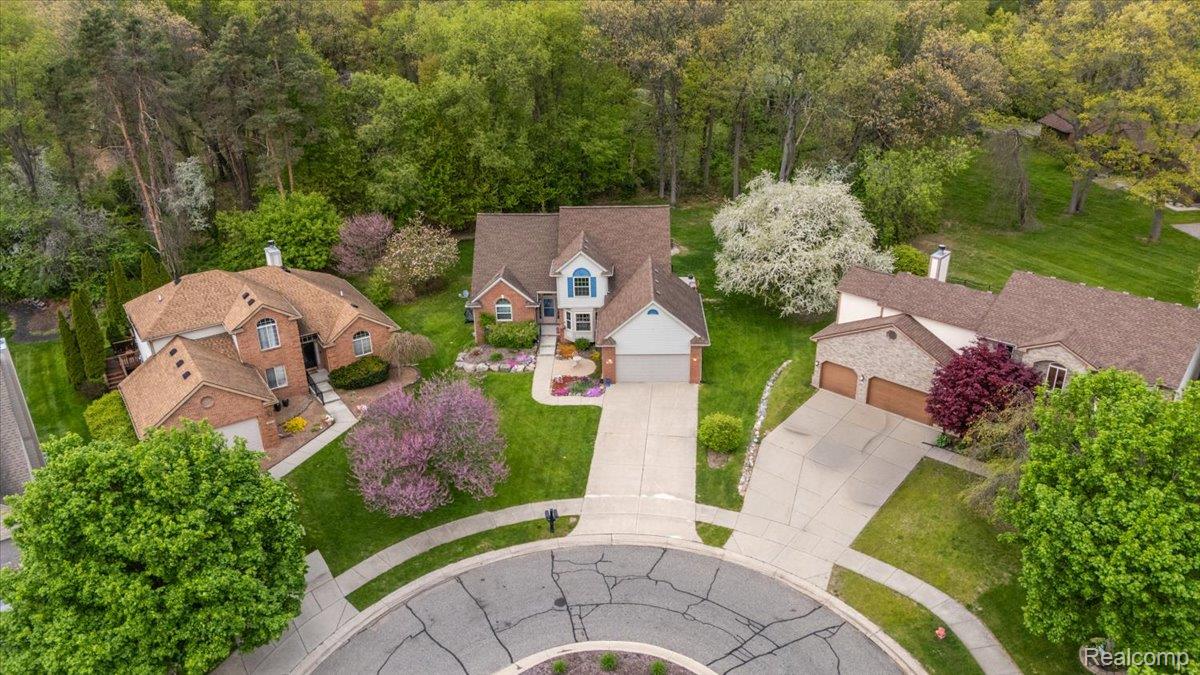
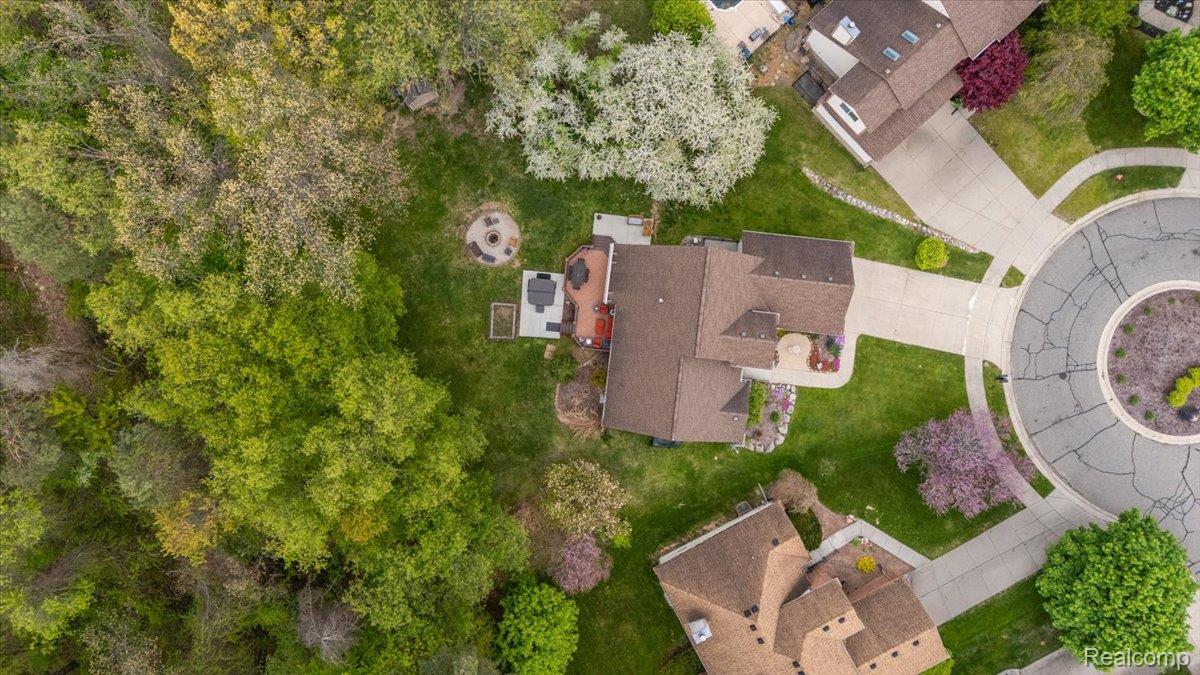
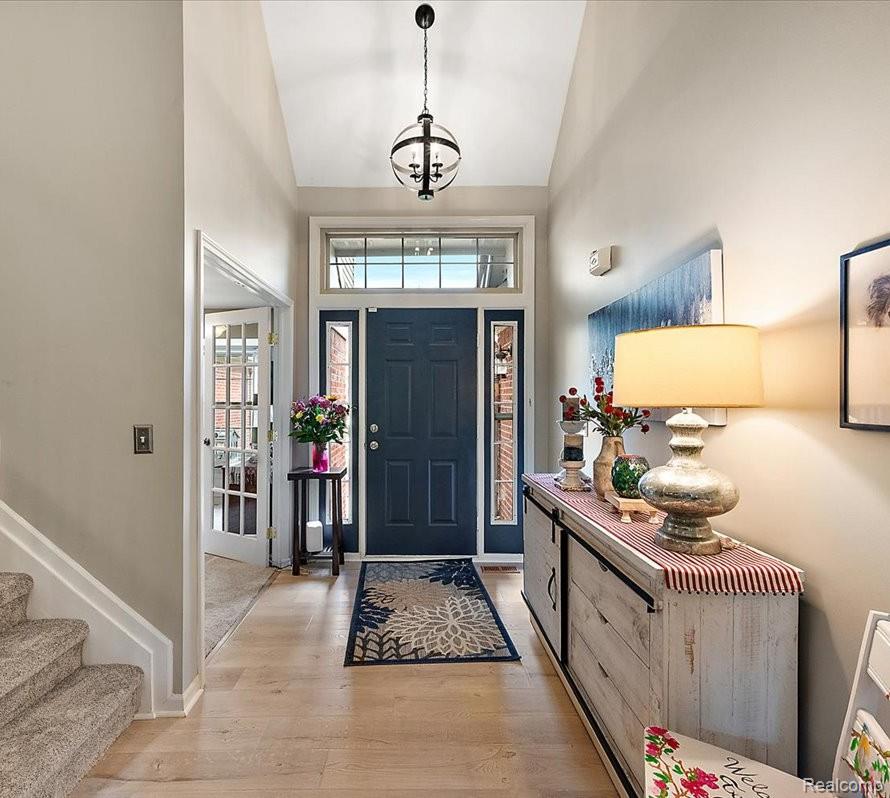
Gorgeous, updated cape cod located in quiet cul-de-sac with first floor primary bedroom suite! The inviting open-concept living room showcases soaring vaulted ceilings with a view of the lush, private backyard. Chic, remodeled kitchen featuring quartz countertops & backsplash, island with bar seating, plus all newer stainless steel appliances. First floor primary bedroom with spacious renovated primary bathroom and walk-in closet. The finished basement adds exceptional living space offering a full bath, wet bar, cedar closet, and ample storage space. Newer flooring, carpeting, paint, and lighting throughout the home. Private backyard with deck, retractable awnings, shed, plus hot tub and firepit for all year round relaxing and entertaining! Major updates include windows & doorwall (2020), furnace & a/c (2018), deck (2017), water heater (2022), and brand-new water softener. One year home warranty offered!

Save
Ask
Tour
Hide
Share
Listing Snapshot
Price 
$400,000
Days On Site 
8 Days
Bedrooms 
3
Inside Area (SqFt) 
3,221 sqft
Total Baths 
4
Full Baths 
3
Partial Baths 
1
Lot Size 
0.39 Acres
Year Built 
1997
MLS® Number 
20261035515
Status 
Pending
Property Tax 
$4,341
HOA/Condo/Coop Fees 
$37.5 monthly
Sq Ft Source 
Public Records
Friends & Family
Recent Activity
6 days agoStatus changed to Pending
6 days agoListing updated with changes from the MLS®
a week agoListing first seen on site
General Features
Acres 
0.39
Attached Garage 
Yes
Cross Street 
N OF ELIZABETH LAKE RD, E OF WILLIAMS LAKE RD
Disclosures 
Exclusions Exist, Taxes Homestead Exempt
Garage 
Yes
Garage Spaces 
2
Home Warranty 
Yes
Levels 
One and One Half
Parking 
AttachedDirect AccessDrivewayGarage Door Opener
Property Sub Type 
Single Family Residence
Security 
Security System Leased
Sewer 
Public Sewer
Special Circumstances 
Standard
SqFt Above 
2021
SqFt Below 
1200
Style 
CapeCodColonial
Water Source 
Public
Interior Features
Appliances 
Gas Water HeaterDishwasherDisposalDryerFree-Standing Electric RangeFree-Standing RefrigeratorHumidifierMicrowaveStainless Steel Appliance(s)Washer
Basement 
FinishedSump Pump
Cooling 
Ceiling Fan(s)Central Air
Heating 
Forced AirNatural Gas
Interior 
Wet Bar
Laundry Features 
Laundry Room
BathFull 
Dimensions - 11 X 5Level - Second
BathLav 
Dimensions - 5 X 4
Bedroom 
Dimensions - 14 X 10Level - Second
BreakfastNookRoom 
Dimensions - 12 X 11
Family Room 
Dimensions - 14 X 10
FlexRoom 
Dimensions - 30 X 23Level - Basement
Kitchen 
Dimensions - 12 X 11
Laundry 
Dimensions - 8 X 6
Living Room 
Dimensions - 18 X 14
Master Bathroom 
Dimensions - 15 X 13
Master Bedroom 
Dimensions - 13 X 10
Save
Ask
Tour
Hide
Share
Exterior Features
Construction Details 
BrickOther
Exterior 
Awning(s)Lighting
Lot Features 
Cul-De-SacIrregular Lot
Other Structures 
Shed(s)
Patio And Porch 
DeckPatioPorch
Pool Features 
None
Roof 
Asphalt
Community Features
Association Dues 
450
Building Access 
GroundLevelwSteps
Financing Terms Available 
CashConventional
HOA Fee Frequency 
Annually
MLS Area 
Area02131WaterfordTwp
Roads 
Paved
School District 
Waterford
Schools
School District
Waterford
Elementary School
Unknown
Middle School
Unknown
High School
Unknown
Listing courtesy of KW Domain: [email protected]


IDX provided courtesy of Realcomp II Ltd. via RealcompIILtd. Copyright © 2026 Realcomp II Ltd. Shareholders.

IDX information is provided exclusively for consumers' personal, non-commercial use and may not be used for any purpose other than to identify prospective properties consumers may be interested in purchasing and that the data is deemed reliable but not guaranteed accurate by the MLS.

Neighborhood & Commute
Source: Walkscore
Save
Ask
Tour
Hide
Share