Save
Ask
Tour
Hide
Share
$525,000
65 Days On Site

6093 Rosewood Parkway
White Lake Charter Township, MI 48383
For Sale|Single Family Residence|Active
3
Beds
4
Total Baths
3
Full Baths
1
Partial Bath
4,129
SqFt
$127
/SqFt
1995
Built
Subdivision:
WHISPERING MEADOWS CONDO OCCPN 790
County:
Oakland
6093 Rosewood Parkway6093 Rosewood Parkway6093 Rosewood Parkway6093 Rosewood Parkway
Save
Ask
Tour
Hide
Share

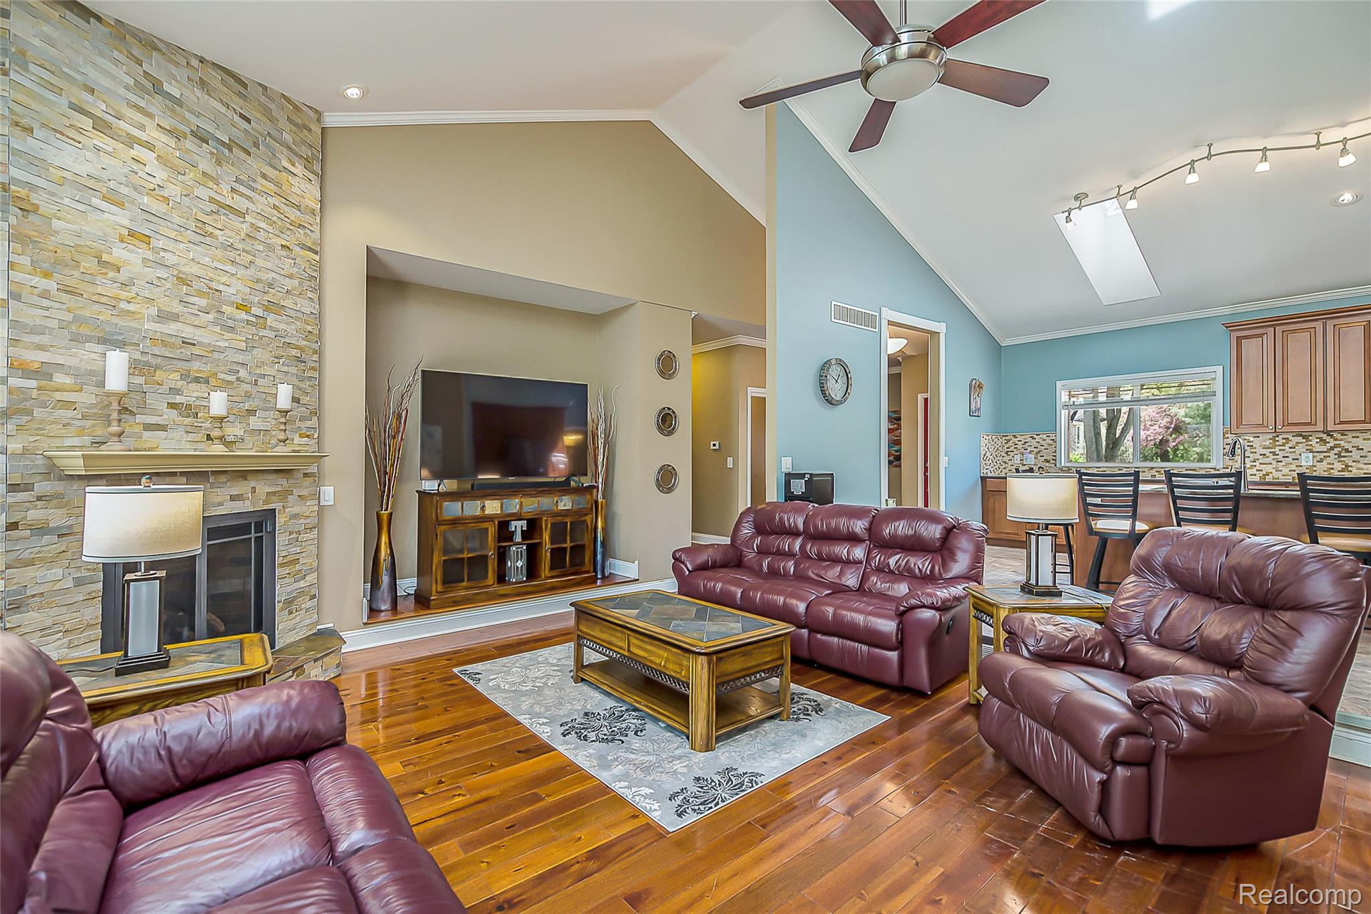
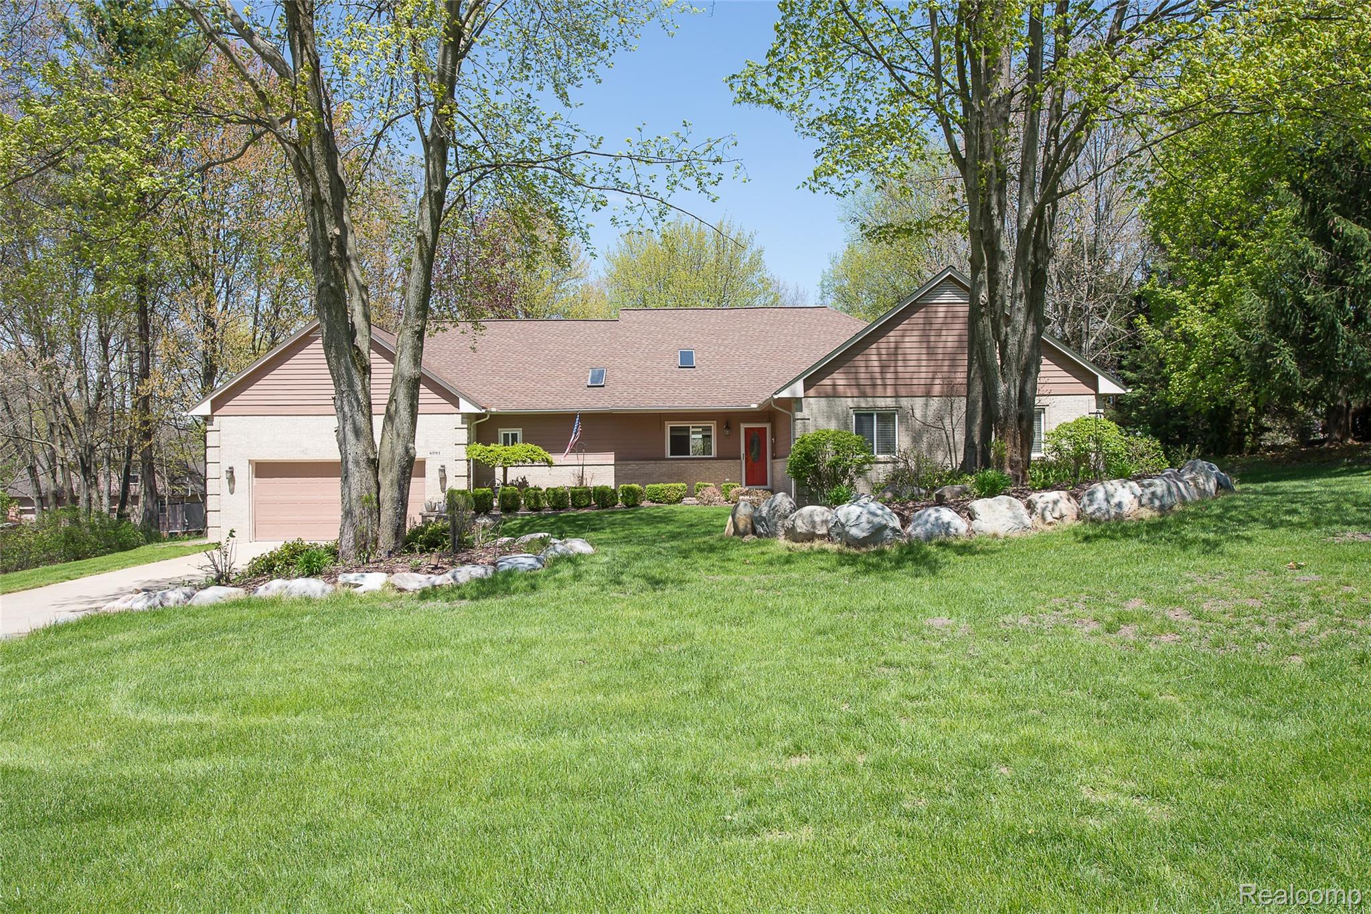
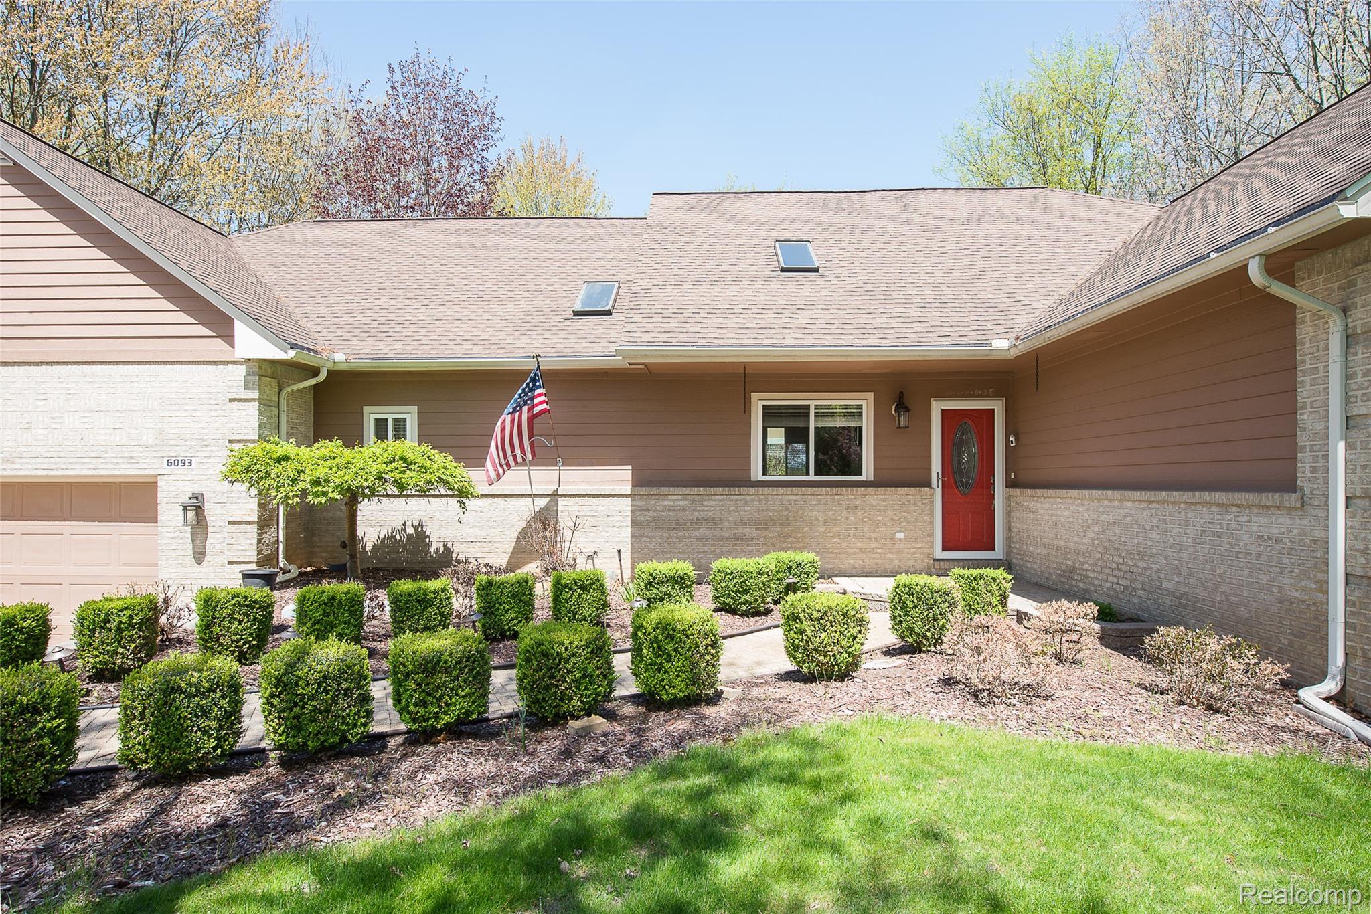
4,129 FINISHED SQFT AT $128/SQFT — ONE OF THE BEST VALUES IN WHITE LAKE TWP. Don't let the portal fool you. Below grade, this home opens up into a 48x30 flex room, a full basement kitchen, dual bar areas, a full bath, and a family room built for serious entertaining — all finished, all included. Upstairs: 3 bedrooms, 3.1 baths, vaulted ceilings, a gas fireplace, and a sprawling primary suite with a huge open bath that feels more spa than bedroom. Step outside to a large rear deck backing to a private wooded lot — the kind of backyard that makes you forget the rest of the world exists. Two-car attached garage with 10x10 loft. HOA just $38/month. Competing 3/3-bath homes in this area are listed much higher without the added value. The space is real. The privacy is rare. The price won't last.

Save
Ask
Tour
Hide
Share
Listing Snapshot
Price 
$525,000
Days On Site 
65 Days
Bedrooms 
3
Inside Area (SqFt) 
4,129 sqft
Total Baths 
4
Full Baths 
3
Partial Baths 
1
Lot Size 
0.82 Acres
Year Built 
1995
MLS® Number 
20261035256
Status 
Active
Property Tax 
$4,478
HOA/Condo/Coop Fees 
$37.5 monthly
Sq Ft Source 
Public Records
Friends & Family
Recent Activity
2 weeks agoStatus changed to Active
2 weeks agoListing updated with changes from the MLS®
2 weeks agoPrice changed to $525,000
2 months agoListing first seen on site
General Features
Acres 
0.82
Attached Garage 
Yes
Cross Street 
Bogie Lake Rd & Highland Rd
Disclosures 
Taxes Homestead Exempt
Garage 
Yes
Garage Spaces 
2
Levels 
One
Parking 
Attached
Property Sub Type 
Single Family Residence
Sewer 
Septic Tank
Special Circumstances 
Standard
SqFt Above 
2229
SqFt Below 
1900
Style 
Ranch
Water Source 
PrivateWell
Interior Features
Appliances 
Gas Water HeaterDishwasherDisposalDryerFree-Standing Electric RangeFree-Standing RefrigeratorHumidifierMicrowaveWasherWater Softener Owned
Basement 
FinishedSump Pump
Cooling 
Central Air
Fireplace 
Yes
Fireplace Features 
Living Room
Heating 
Forced AirNatural Gas
BathFull 
Dimensions - 9 X 6Level - Basement
BathLav 
Dimensions - 9 X 3
Bedroom 
Dimensions - 13 X 12
Dining Room 
Dimensions - 12 X 15
FlexRoom 
Dimensions - 48 X 30Level - Basement
Kitchen 
Dimensions - 19 X 15
Laundry 
Dimensions - 9 X 7
Living Room 
Dimensions - 23 X 16
Master Bathroom 
Dimensions - 10 X 12
Master Bedroom 
Dimensions - 16 X 15
Save
Ask
Tour
Hide
Share
Exterior Features
Construction Details 
Vinyl Siding
Pool Features 
None
Roof 
Asphalt
Community Features
Association Dues 
450
Building Access 
GroundLevel
Financing Terms Available 
CashConventional
HOA Fee Frequency 
Annually
MLS Area 
Area02121WhiteLakeTwp
Roads 
Paved
School District 
HuronValley
Schools
School District
HuronValley
Elementary School
Unknown
Middle School
Unknown
High School
Unknown
Listing courtesy of KW Realty Livingston: [email protected]


IDX provided courtesy of Realcomp II Ltd. via RealcompIILtd. Copyright © 2026 Realcomp II Ltd. Shareholders.

IDX information is provided exclusively for consumers' personal, non-commercial use and may not be used for any purpose other than to identify prospective properties consumers may be interested in purchasing and that the data is deemed reliable but not guaranteed accurate by the MLS.

Neighborhood & Commute
Source: Walkscore
Save
Ask
Tour
Hide
Share