
Save
Ask
Tour
Hide
$369,900
16 Days On Site
1649 Windingway DriveWixom City, MI 48393
Single Family Residence|Pending
6
Beds
3
Total Baths
2
Full Baths
1
Partial Bath
2,658
SqFt
$139
/SqFt
1977
Built
Subdivision:
SMOKLER WIXOMNO 1
County:
Oakland
Save
Ask
Tour
Hide
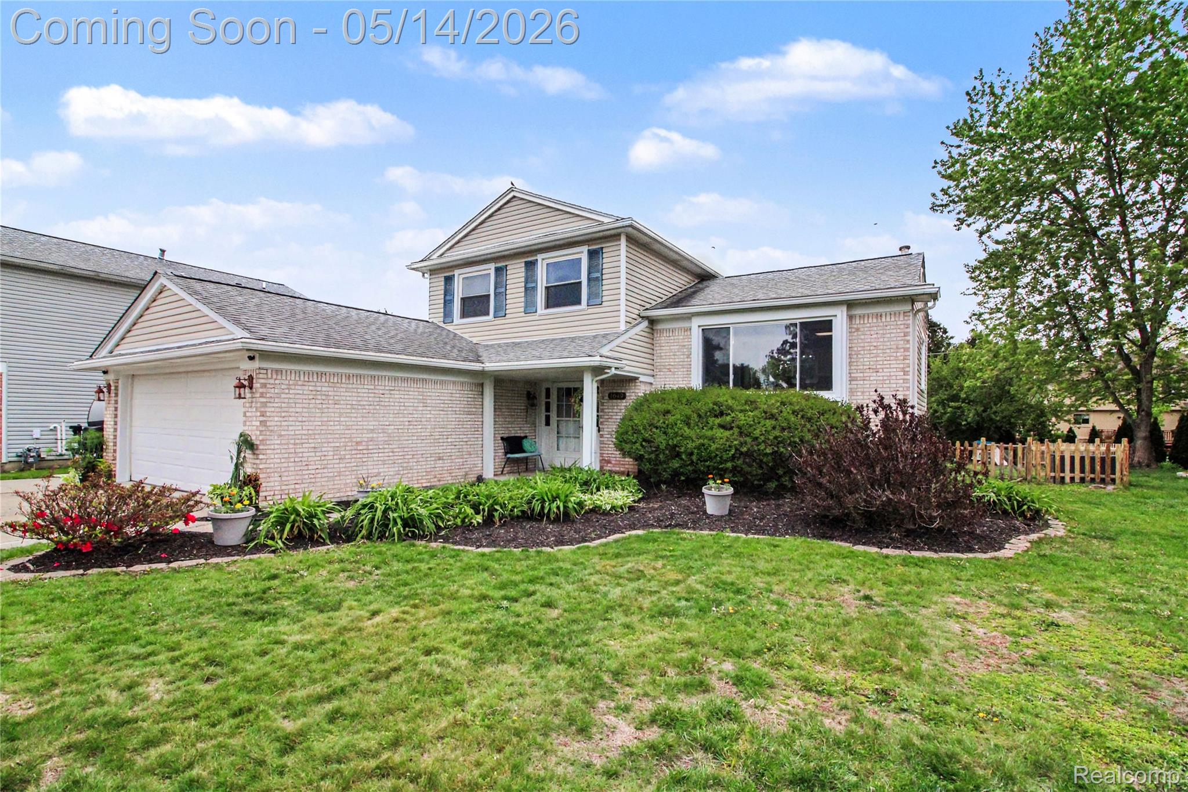
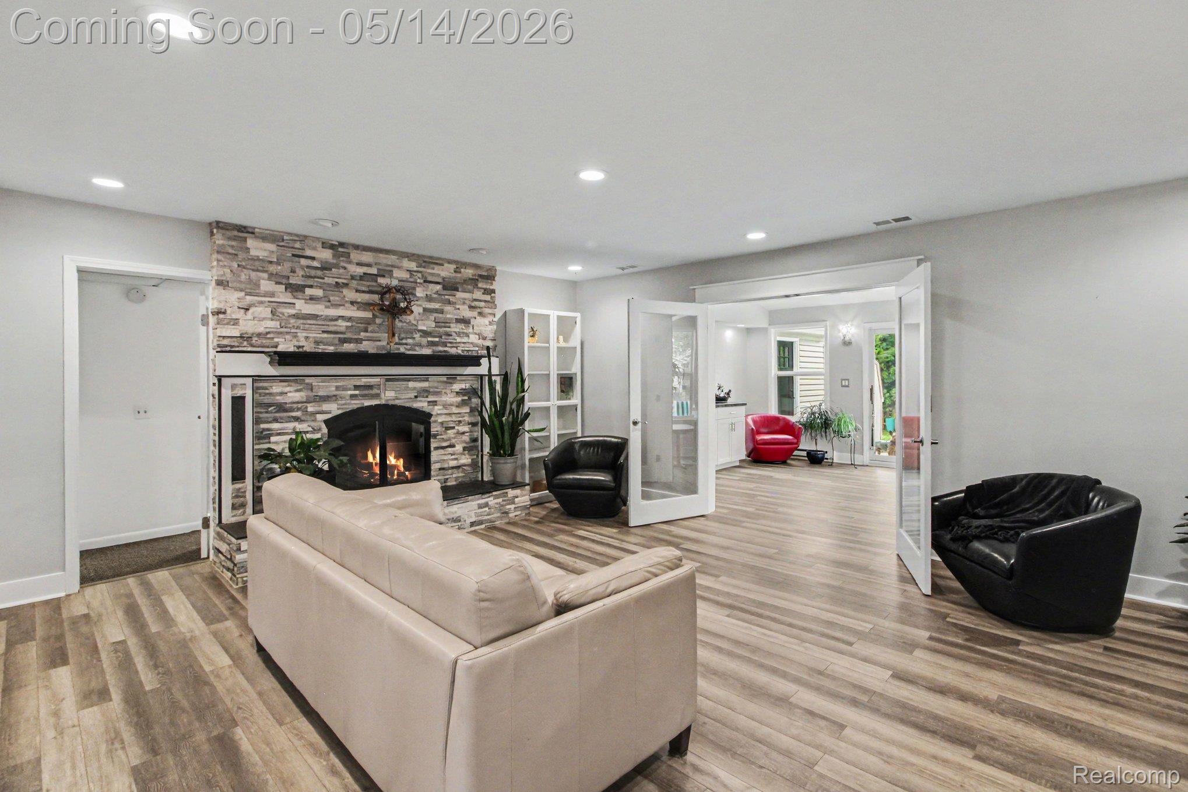
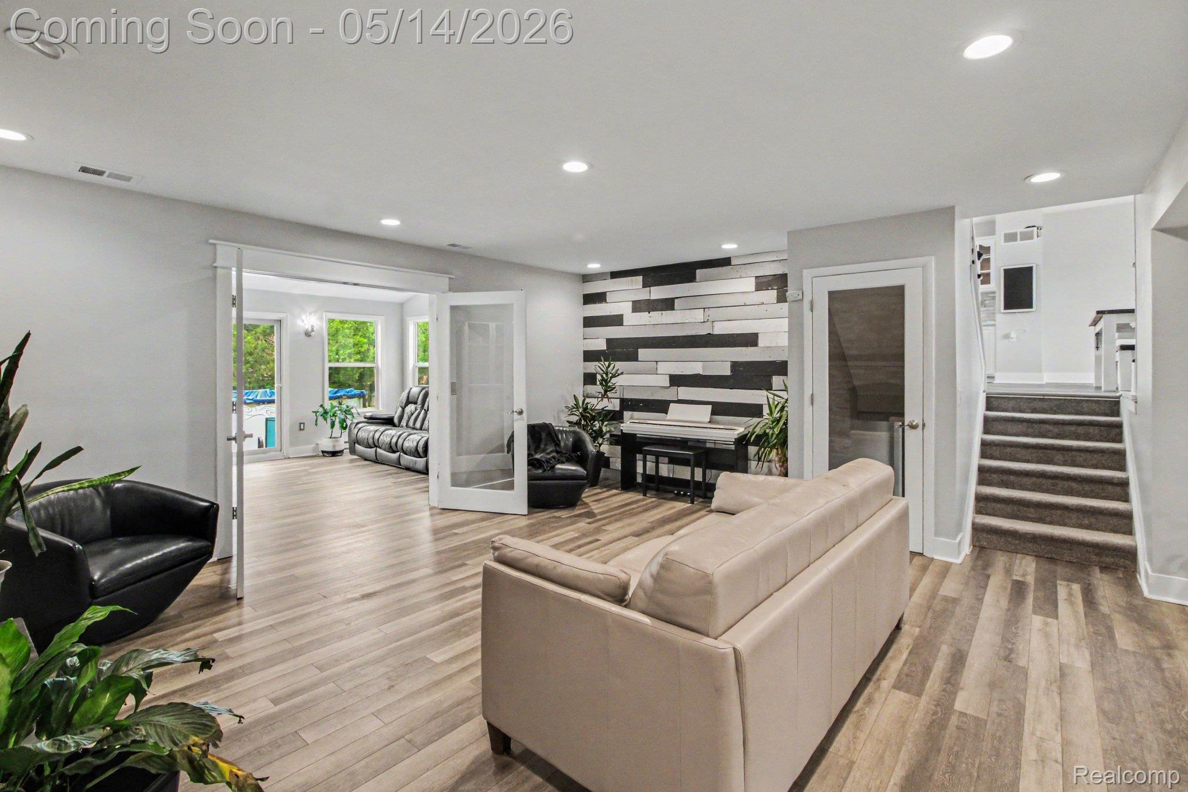
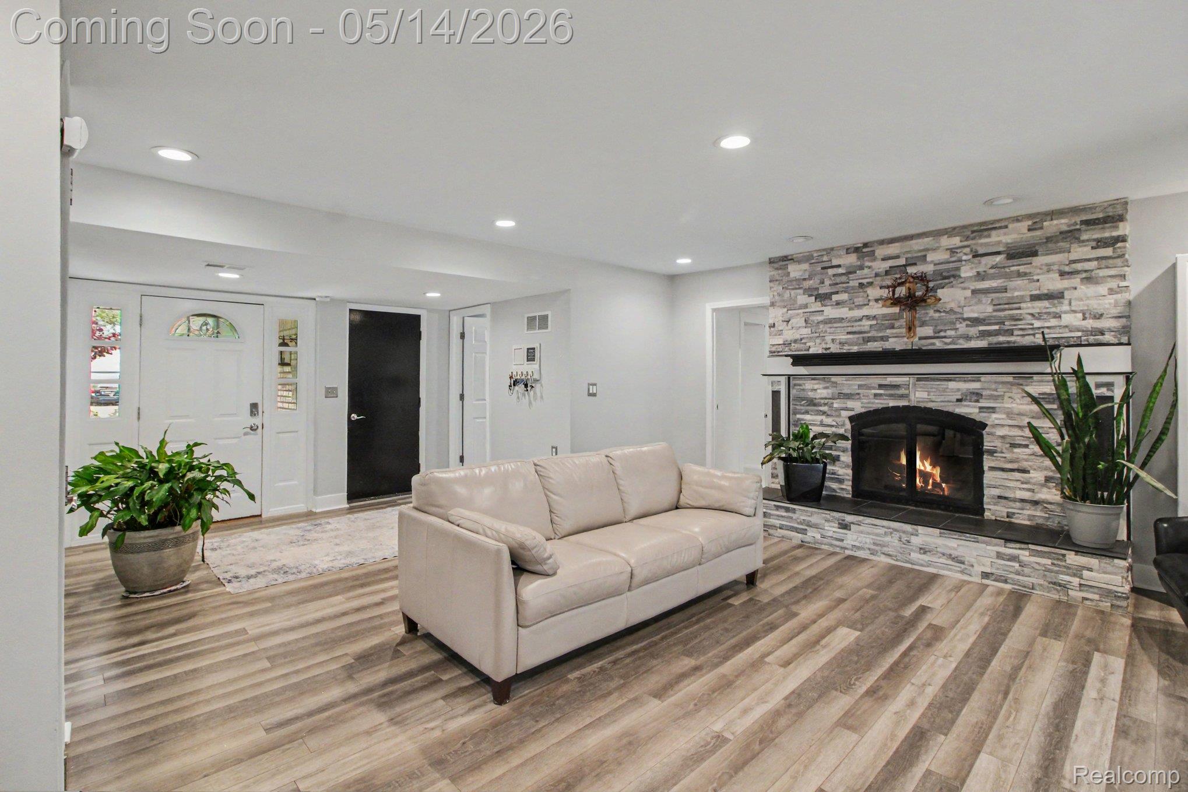
Beautifully updated and maintained 6 bedroom, 2.5 bath quad-level in the heart of Wixom offering space, comfort, and flexibility for multi-generational living. Features include a private in-law suite with its own climate control, a fully renovated kitchen with marble countertops and new appliances, updated bathrooms, hardwood flooring, finished basement, fresh paint, and new carpet. Enjoy the beautiful fireplace, spacious concrete patio, fenced backyard, and above ground pool with new liner. Located in a quiet neighborhood close to everything Wixom has to offer, this move-in ready home is packed with updates throughout.
Save
Ask
Tour
Hide
Listing Snapshot
Price
$369,900
Days On Site
16 Days
Bedrooms
6
Inside Area (SqFt)
2,658 sqft
Total Baths
3
Full Baths
2
Partial Baths
1
Lot Size
0.23 Acres
Year Built
1977
MLS® Number
20261034329
Status
Pending
Property Tax
$3,483
HOA/Condo/Coop Fees
$8.17 monthly
Sq Ft Source
N/A
Friends & Family
Recent Activity
| 2 weeks ago | Status changed to Pending | |
| 2 weeks ago | Listing updated with changes from the MLS® | |
| 2 weeks ago | Listing first seen on site |
General Features
Acres
0.23
Attached Garage
Yes
Cross Street
North of Charms
Disclosures
Exclusions Do Not Exist, No Restrictions, Taxes Homestead Exempt
Garage
Yes
Garage Spaces
2
Parking
AttachedDriveway
Property Sub Type
Single Family Residence
Security
Smoke Detector(s)Carbon Monoxide Detector(s)Fire Alarm
Sewer
Public Sewer
Special Circumstances
Standard
SqFt Above
2311
SqFt Below
347
Style
SplitLevel
Utilities
Cable AvailableUnderground Utilities
Water Source
Public
Interior Features
Appliances
Electric Water HeaterDishwasherDisposalDryerFree-Standing RefrigeratorGas CooktopMicrowaveStainless Steel Appliance(s)Vented Exhaust FanWasher
Basement
Finished
Cooling
Central Air
Fireplace
Yes
Fireplace Features
Family RoomGas
Furnished
Unfurnished
Heating
Exhaust FanElectricForced Air
Interior
Entrance FoyerHigh Speed InternetSmart Thermostat
BathDualEntry
Dimensions - 10 X 7Level - Third
BathFull
Dimensions - 4 X 8Level - Lower
BathLav
Dimensions - 10 X 6
Bedroom
Dimensions - 10 X 10
Dining Room
Dimensions - 18 X 9Level - Second
Great Room
Dimensions - 25 X 19
Kitchen
Dimensions - 18 X 10Level - Second
Living Room
Dimensions - 14 X 12
Master Bathroom
Dimensions - 12 X 10Level - Third
SittingRoom
Dimensions - 18 X 12
Save
Ask
Tour
Hide
Exterior Features
Construction Details
BrickVinyl Siding
Fencing
Fenced
Other Structures
Shed(s)
Patio And Porch
PatioPorch
Pool Features
Above Ground
Roof
Asphalt
Community Features
Association Dues
98
Building Access
GroundLevel
Financing Terms Available
CashConventionalFHAVA Loan
HOA Fee Frequency
Annually
MLS Area
Area02172Wixom
Roads
Paved
School District
WalledLake
Schools
School District
WalledLake
Elementary School
Unknown
Middle School
Unknown
High School
Unknown
Listing courtesy of Berkshire Hathaway HomeServices Michigan Real Est: [email protected]

IDX provided courtesy of Realcomp II Ltd. via RealcompIILtd. Copyright © 2026 Realcomp II Ltd. Shareholders.
IDX information is provided exclusively for consumers' personal, non-commercial use and may not be used for any purpose other than to identify prospective properties consumers may be interested in purchasing and that the data is deemed reliable but not guaranteed accurate by the MLS.
IDX provided courtesy of Realcomp II Ltd. via RealcompIILtd. Copyright © 2026 Realcomp II Ltd. Shareholders.
IDX information is provided exclusively for consumers' personal, non-commercial use and may not be used for any purpose other than to identify prospective properties consumers may be interested in purchasing and that the data is deemed reliable but not guaranteed accurate by the MLS.
Neighborhood & Commute
Source: Walkscore
Save
Ask
Tour
Hide
Did you know? You can invite friends and family to your search. They can join your search, rate and discuss listings with you.