Save
Ask
Tour
Hide
Share
$500,000
14 Days On Site

2720 Bridle Road
Bloomfield Hills City, MI 48304

For Sale|Single Family Residence|Active
5
Beds
5
Total Baths
3
Full Baths
2
Partial Baths
3,800
SqFt
$132
/SqFt
1964
Built
Subdivision:
COLBERRY PARK
County:
Oakland
2720 Bridle Road2720 Bridle Road2720 Bridle Road2720 Bridle Road
Save
Ask
Tour
Hide
Share

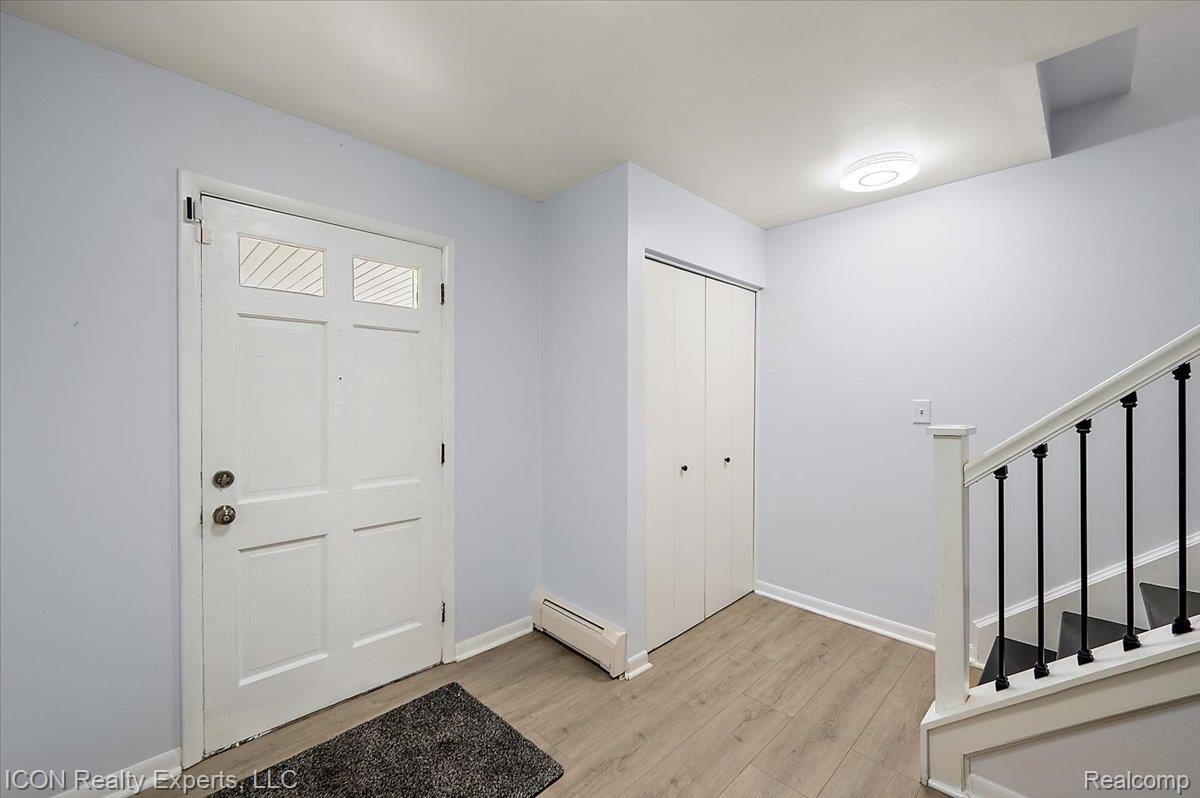
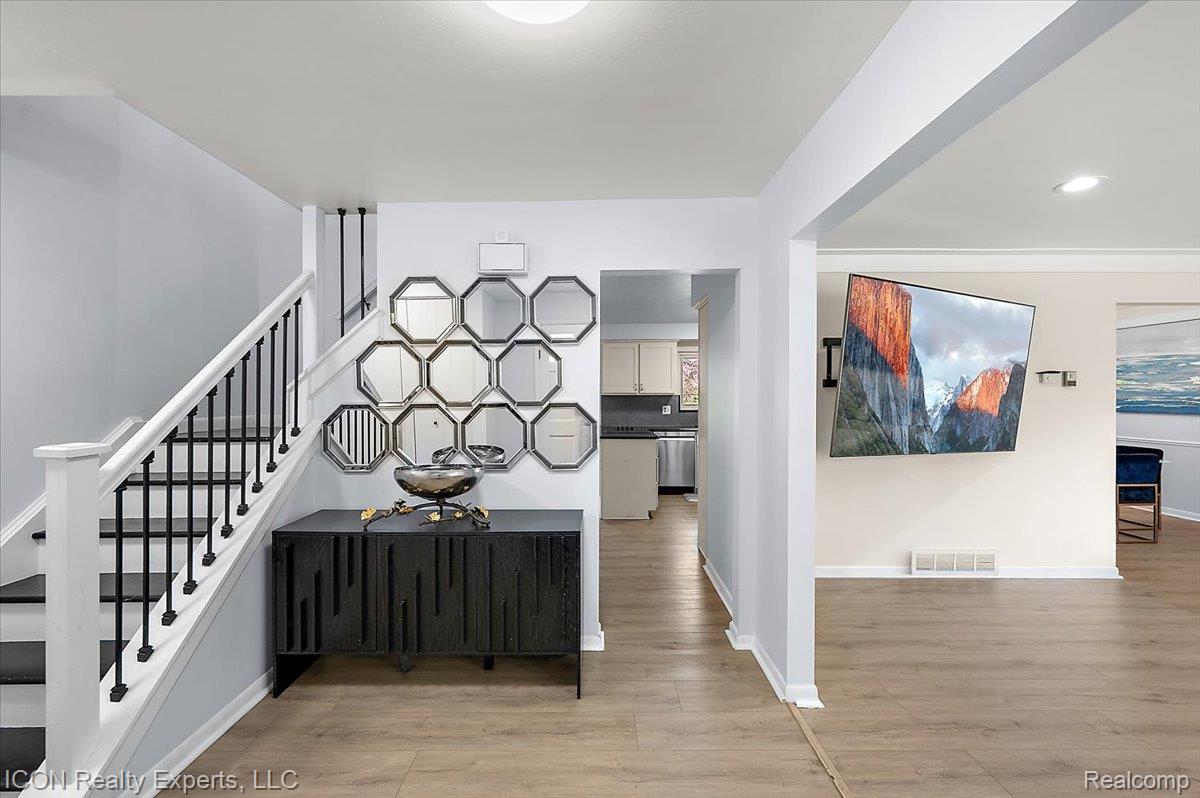
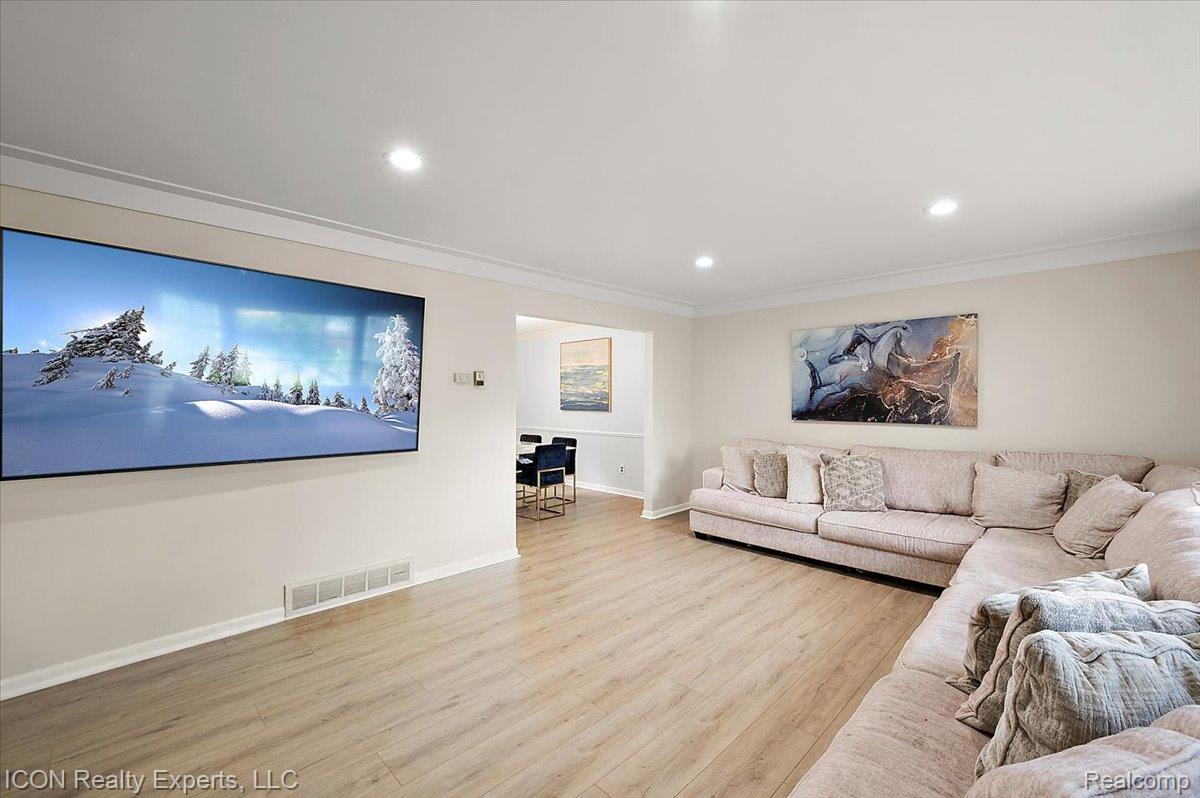
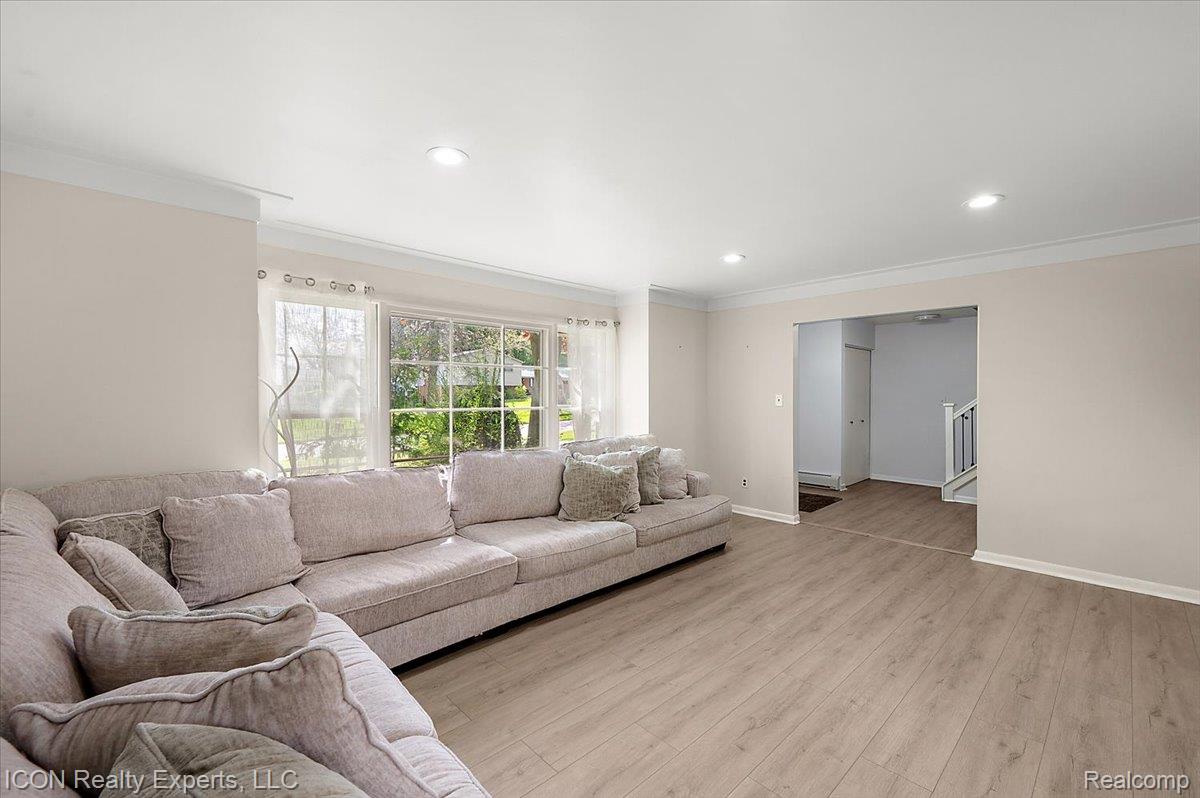
Beautifully updated colonial located in the desirable Colberry Park subdivision and award-winning Bloomfield Hills School District. This spacious 5-bedroom, 5-bath home offers over 4,300 sq ft with an open-concept layout, hardwood floors, granite kitchen, updated baths, and a large family room with fireplace. Featuring both first and second-floor primary suites, this home provides flexible living options ideal for guests, extended family, or a home office. Recent updates include a new boiler/heater, new flooring throughout, new staircase, new dishwasher, and fresh paint throughout the home. Additional highlights include first-floor laundry, partially finished basement, attached garage, and a private backyard with fire pit. Conveniently located near shopping, dining, expressways, Cranbrook, and the International Academy.

Save
Ask
Tour
Hide
Share
Listing Snapshot
Price 
$500,000
Days On Site 
14 Days
Bedrooms 
5
Inside Area (SqFt) 
3,800 sqft
Total Baths 
5
Full Baths 
3
Partial Baths 
2
Lot Size 
0.33 Acres
Year Built 
1964
MLS® Number 
20261033768
Status 
Active
Property Tax 
$8,273
HOA/Condo/Coop Fees 
N/A
Sq Ft Source 
Estimated
Friends & Family
Recent Activity
4 days agoPrice changed to $500,000
4 days agoListing updated with changes from the MLS®
2 weeks agoStatus changed to Active
2 weeks agoListing first seen on site
General Features
Acres 
0.33
Attached Garage 
Yes
Cross Street 
S of Square Lake Rd. / E of Woodward Ave
Disclosures 
No Restrictions, Taxes Homestead Exempt
Foundation 
Brick/Mortar
Garage 
Yes
Garage Spaces 
2.5
Levels 
Two
Parking 
AttachedGarage Door Opener
Property Sub Type 
Single Family Residence
Sewer 
Public Sewer
Special Circumstances 
Standard
SqFt Above 
3000
SqFt Below 
800
Style 
Colonial
Water Source 
Public
Interior Features
Appliances 
DishwasherDisposalDryerFree-Standing RefrigeratorMicrowaveWasher
Basement 
Finished
Cooling 
Central Air
Heating 
BaseboardNatural Gas
BathFull 
Dimensions - 10 X 10
BathLav 
Dimensions - 7 X 5
Bedroom 
Dimensions - 15 X 13Level - Second
BreakfastNookRoom 
Dimensions - 14 X 10
Dining Room 
Dimensions - 12 X 11
Family Room 
Dimensions - 24 X 14
FlexRoom 
Dimensions - 17 X 20Level - Second
Kitchen 
Dimensions - 14 X 11
Laundry 
Dimensions - 12 X 8
Living Room 
Dimensions - 18 X 15
Master Bathroom 
Dimensions - 19 X 13Level - Second
Master Bedroom 
Dimensions - 8 X 9Level - Second
Save
Ask
Tour
Hide
Share
Exterior Features
Construction Details 
Aluminum SidingBrick
Pool Features 
None
Community Features
Building Access 
GroundLevel
Financing Terms Available 
CashConventionalFHA
MLS Area 
Area02193BloomfieldTwp
Roads 
Paved
School District 
BloomfieldHills
Schools
School District
BloomfieldHills
Elementary School
Unknown
Middle School
Unknown
High School
Unknown
Listing courtesy of ICON Realty Experts, LLC: [email protected]


IDX provided courtesy of Realcomp II Ltd. via RealcompIILtd. Copyright © 2026 Realcomp II Ltd. Shareholders.

IDX information is provided exclusively for consumers' personal, non-commercial use and may not be used for any purpose other than to identify prospective properties consumers may be interested in purchasing and that the data is deemed reliable but not guaranteed accurate by the MLS.

Neighborhood & Commute
Source: Walkscore
Save
Ask
Tour
Hide
Share