
2960 Kenmore RoadBerkley City, MI 48072
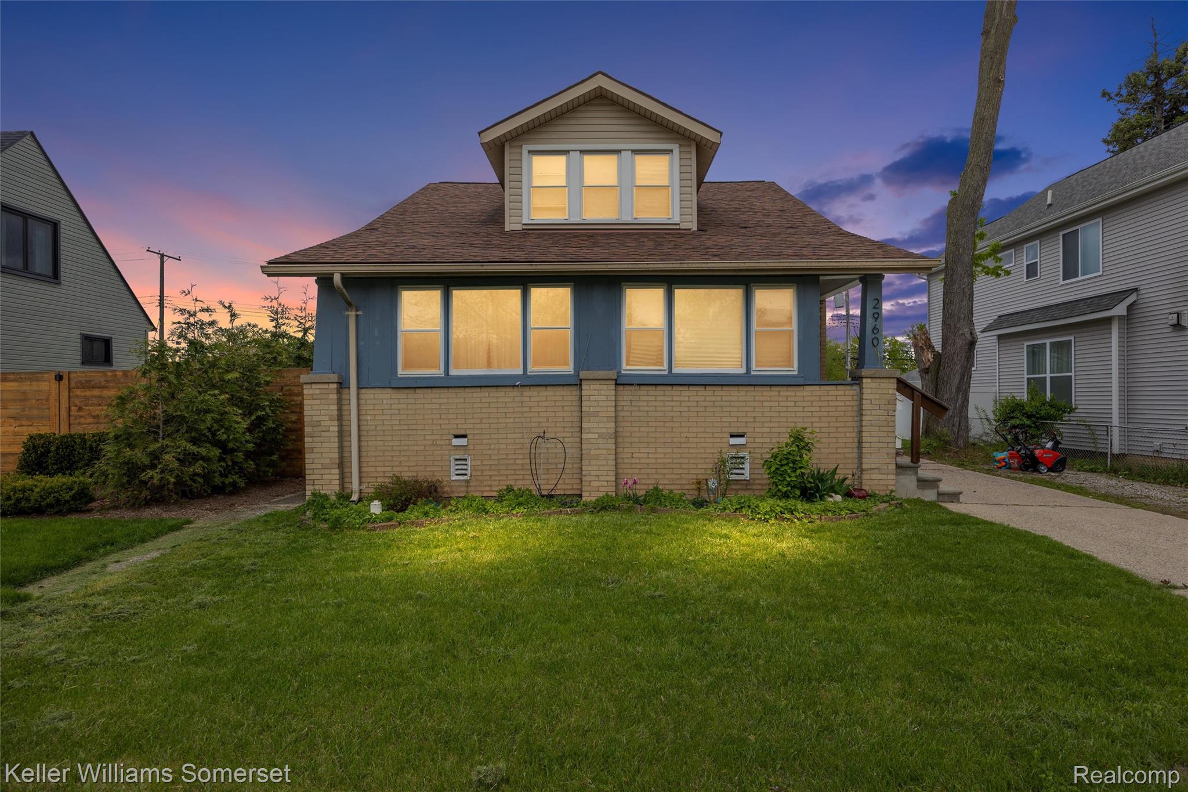
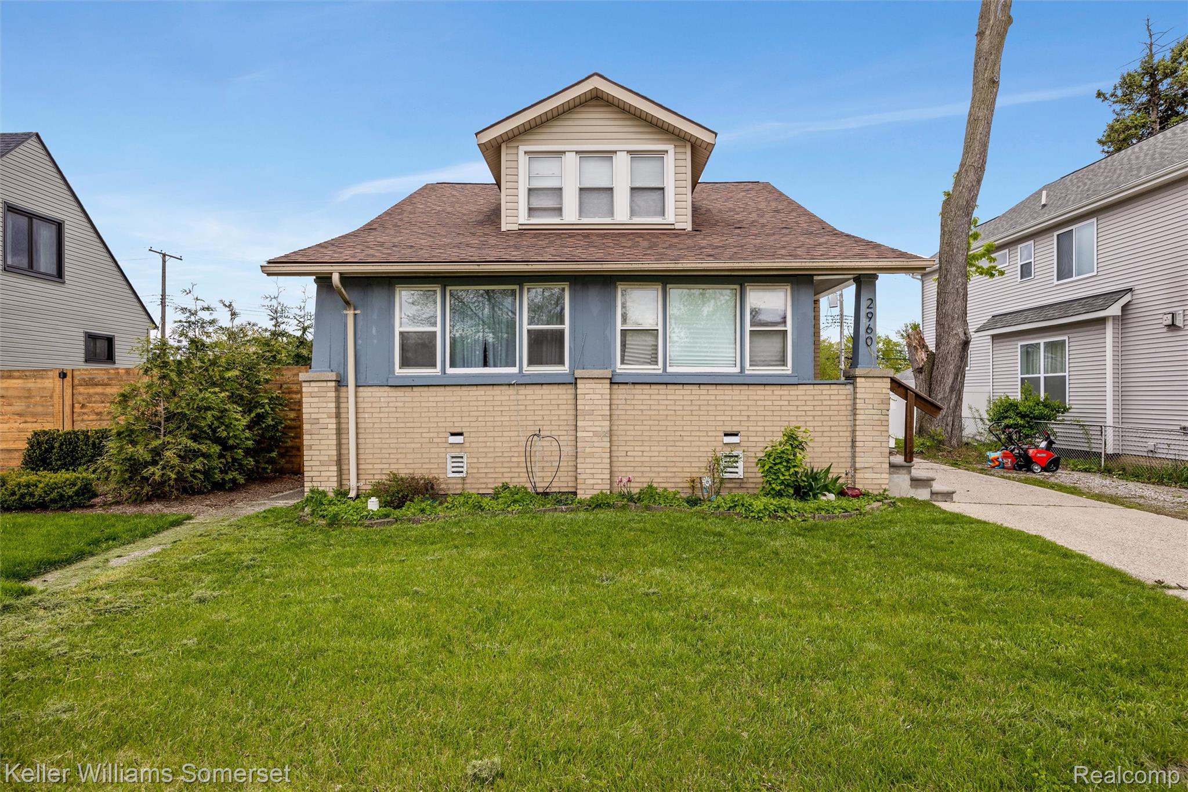
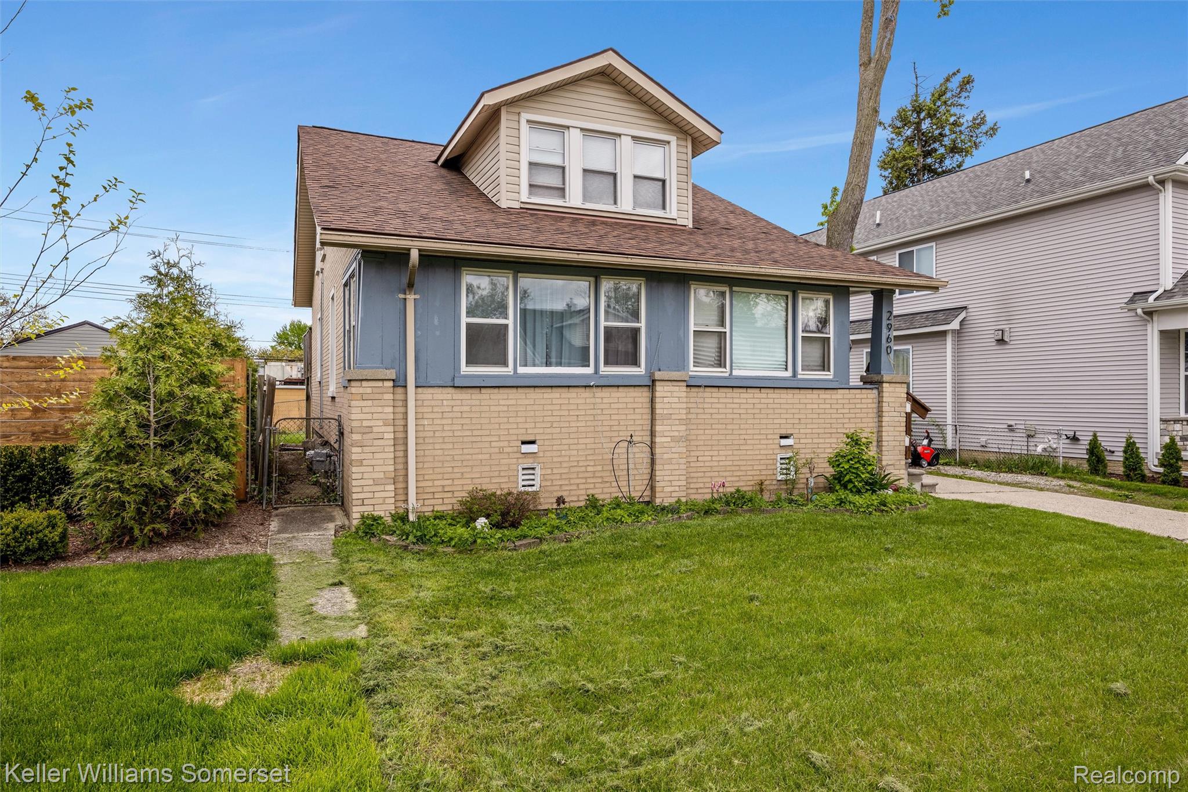
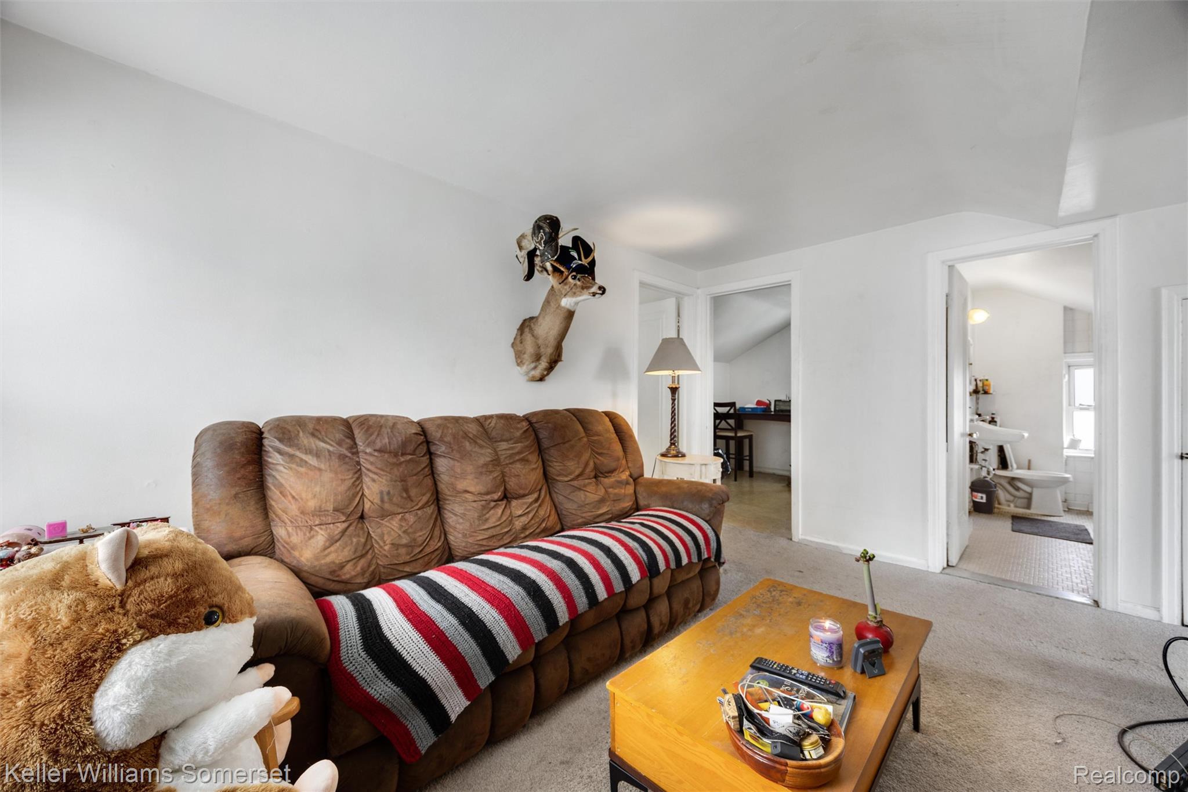
Location, location, location! Walkable to downtown Berkley and located between Royal Oak Hospital and downtown Royal Oak, 2960 Kenmore is a great opportunity to own a well-maintained duplex in the heart of Berkley! This property is ideal for both investors and owner-occupants, offering strong rental potential in a highly desirable area. Each unit provides comfortable living space with functional layouts, while the separate electric meters allow for easy tenant billing and management. The property previously appraised for $340,000 as well, so you have the opportunity to buy at a great value. The top unit tenant is month to month and pays $995 + a $25 water fee. The bottom tenant is a Section 8 tenant with $1360 for monthly rent, $50 for monthly gas fee and $30 for monthly water fee. Total gross income is $2460 monthly.
| 3 weeks ago | Status changed to Pending | |
| 3 weeks ago | Listing updated with changes from the MLS® | |
| 2 months ago | Listing first seen on site |

IDX provided courtesy of Realcomp II Ltd. via RealcompIILtd. Copyright © 2026 Realcomp II Ltd. Shareholders.
IDX information is provided exclusively for consumers' personal, non-commercial use and may not be used for any purpose other than to identify prospective properties consumers may be interested in purchasing and that the data is deemed reliable but not guaranteed accurate by the MLS.
Did you know? You can invite friends and family to your search. They can join your search, rate and discuss listings with you.