Save
Ask
Tour
Hide
Share
$500,000
20 Days On Site

307 Old Perch Road
Rochester Hills City, MI 48309

Single Family Residence|Pending
4
Beds
3
Total Baths
2
Full Baths
1
Partial Bath
2,608
SqFt
$192
/SqFt
1961
Built
Subdivision:
ROCHESTER KNOLL
County:
Oakland
307 Old Perch Road307 Old Perch Road307 Old Perch Road307 Old Perch Road
Save
Ask
Tour
Hide
Share

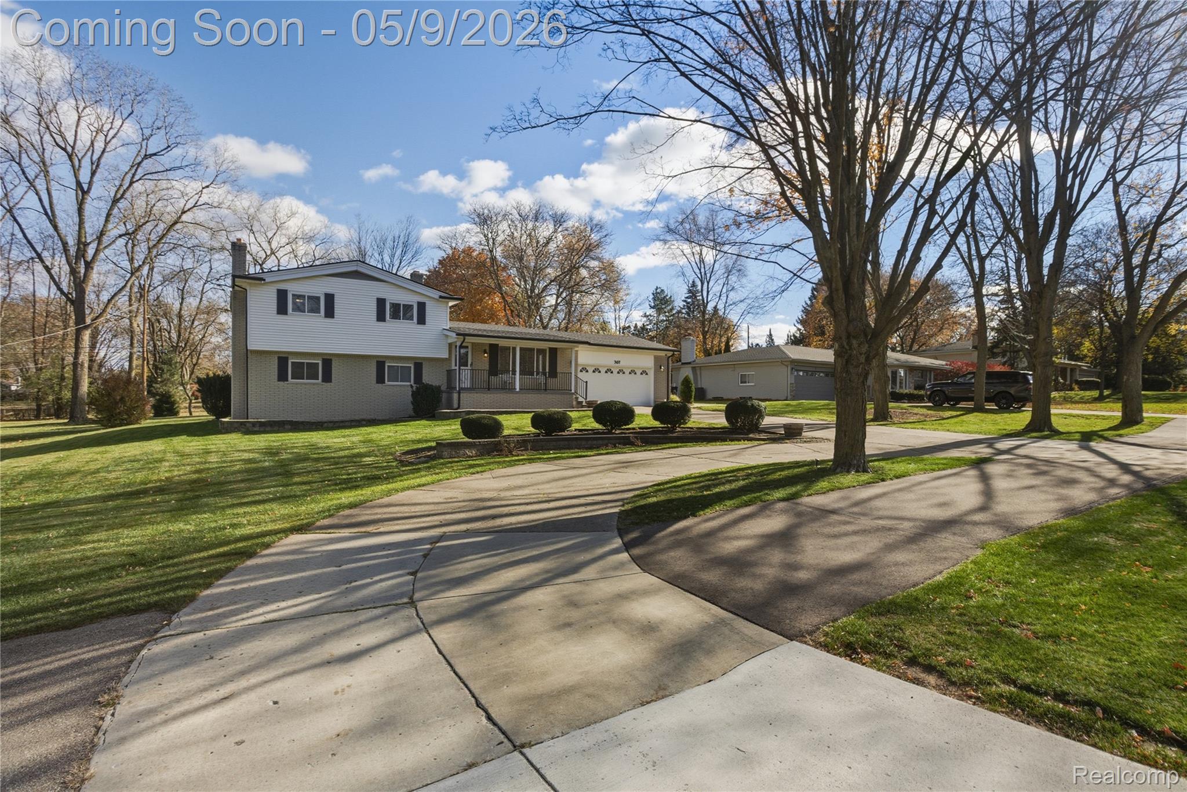
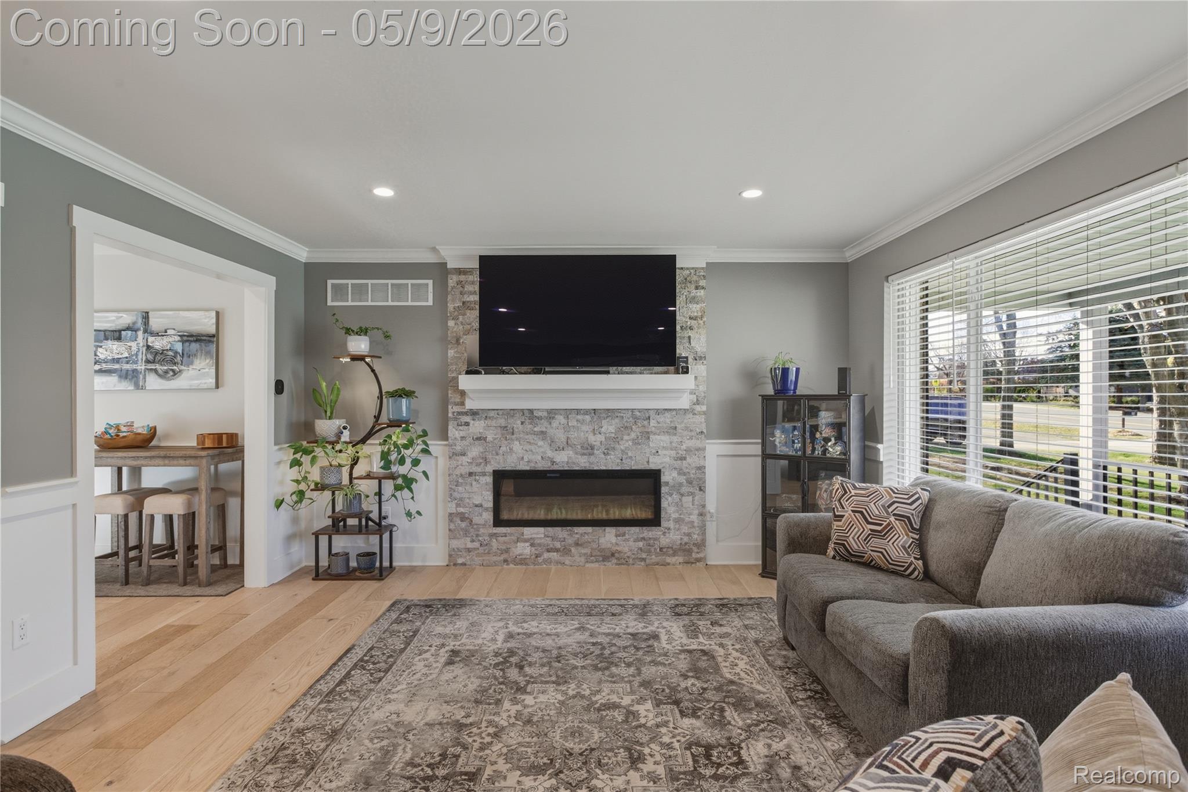
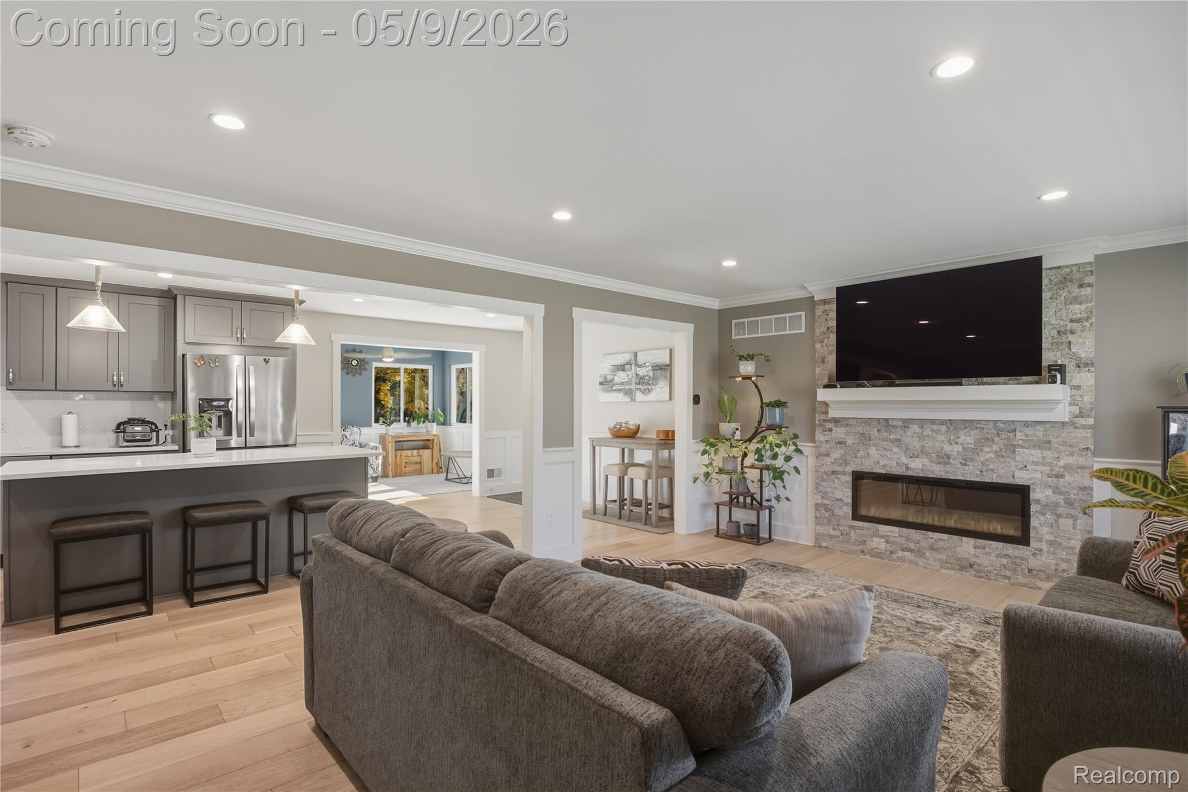
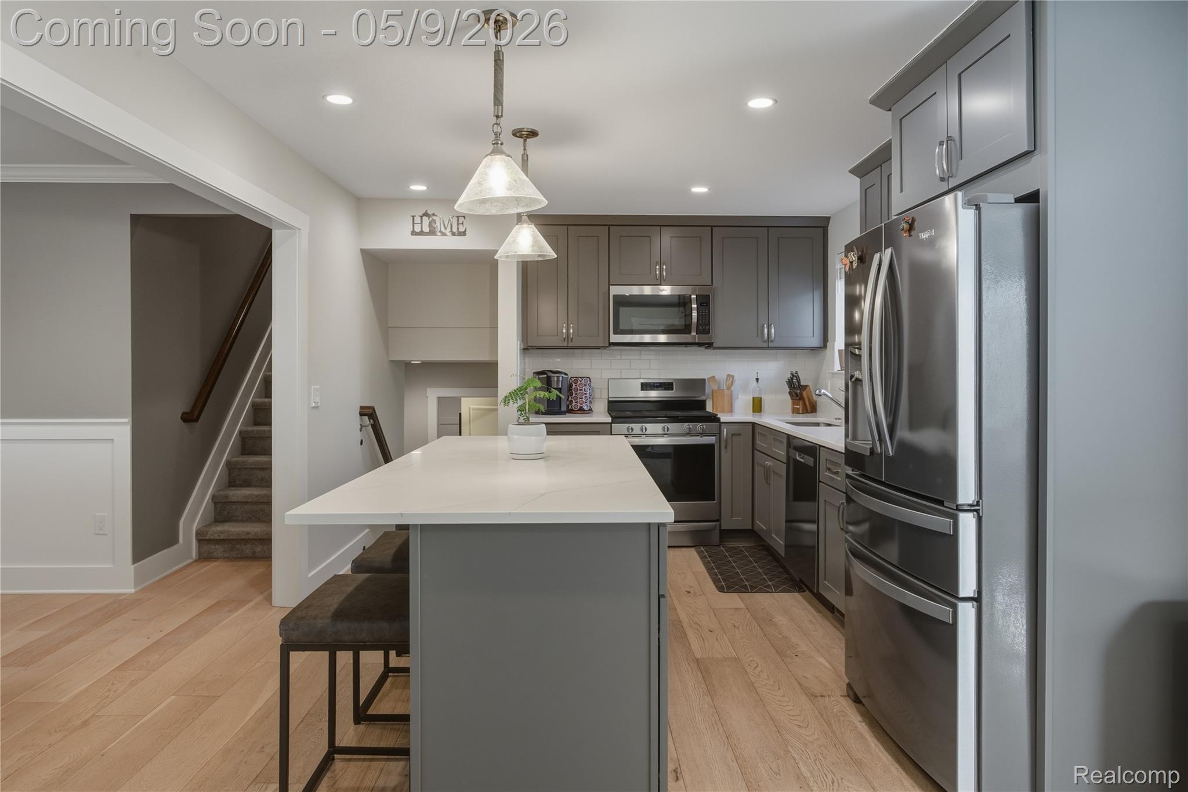
This stunning 4 bedroom, 2.1 bath home features a modern open-concept layout ideal for everyday living and entertaining. The spacious primary suite offers a private retreat, while the beautifully updated kitchen showcases new custom shaker cabinets with soft-close drawers, a large quartz island, and stainless steel appliances. Move-in ready with quality updates throughout. This home was brought down to the studs and underwent a major renovation in 2022, including new flooring, ductwork, plumbing, electrical (all wiring, lights and electrical box), furnace, central A/C, 50-gallon hot water tank, and a low-maintenance Trex deck. A Blink security system is installed and ready for activation with a new subscription. The backyard also includes an invisible fence with two collars for added convenience.

Save
Ask
Tour
Hide
Share
Listing Snapshot
Price 
$500,000
Days On Site 
20 Days
Bedrooms 
4
Inside Area (SqFt) 
2,608 sqft
Total Baths 
3
Full Baths 
2
Partial Baths 
1
Lot Size 
0.59 Acres
Year Built 
1961
MLS® Number 
20261028234
Status 
Pending
Property Tax 
$5,771
HOA/Condo/Coop Fees 
N/A
Sq Ft Source 
Public Records
Friends & Family
Recent Activity
a week agoStatus changed to Pending
a week agoListing updated with changes from the MLS®
3 weeks agoListing first seen on site
General Features
Acres 
0.59
Attached Garage 
Yes
Cross Street 
Walton and Old Perch
Disclosures 
No Restrictions, Taxes Homestead Exempt
Foundation 
Block
Garage 
Yes
Garage Spaces 
2.5
Parking 
AttachedGarage Door Opener
Property Sub Type 
Single Family Residence
Special Circumstances 
Standard
SqFt Above 
2008
SqFt Below 
600
Style 
Other
Utilities 
Sewer Available
Water Source 
Public
Interior Features
Basement 
Partially Finished
Heating 
Forced AirNatural Gas
BathFull 
Dimensions - 8 X 8Level - Second
BathLav 
Dimensions - 7 X 5
Bedroom 
Dimensions - 12 X 11Level - Second
BreakfastNookRoom 
Dimensions - 11 X 11
Dining Room 
Dimensions - 11 X 11
Family Room 
Dimensions - 18 X 14
Kitchen 
Dimensions - 15 X 11
Master Bathroom 
Dimensions - 17 X 12
Master Bedroom 
Dimensions - 12 X 7
Save
Ask
Tour
Hide
Share
Exterior Features
Construction Details 
Brick
Patio And Porch 
DeckPorch
Pool Features 
None
Community Features
Building Access 
GroundLevelwSteps
Financing Terms Available 
CashConventionalFHAVA Loan
MLS Area 
Area02151RochesterHills
Roads 
Paved
School District 
Rochester
Schools
School District
Rochester
Elementary School
Unknown
Middle School
Unknown
High School
Unknown
Listing courtesy of DOBI Real Estate: [email protected]


IDX provided courtesy of Realcomp II Ltd. via RealcompIILtd. Copyright © 2026 Realcomp II Ltd. Shareholders.

IDX information is provided exclusively for consumers' personal, non-commercial use and may not be used for any purpose other than to identify prospective properties consumers may be interested in purchasing and that the data is deemed reliable but not guaranteed accurate by the MLS.

Neighborhood & Commute
Source: Walkscore
Save
Ask
Tour
Hide
Share