
3503 Minton RoadOrion Charter Township, MI 48359
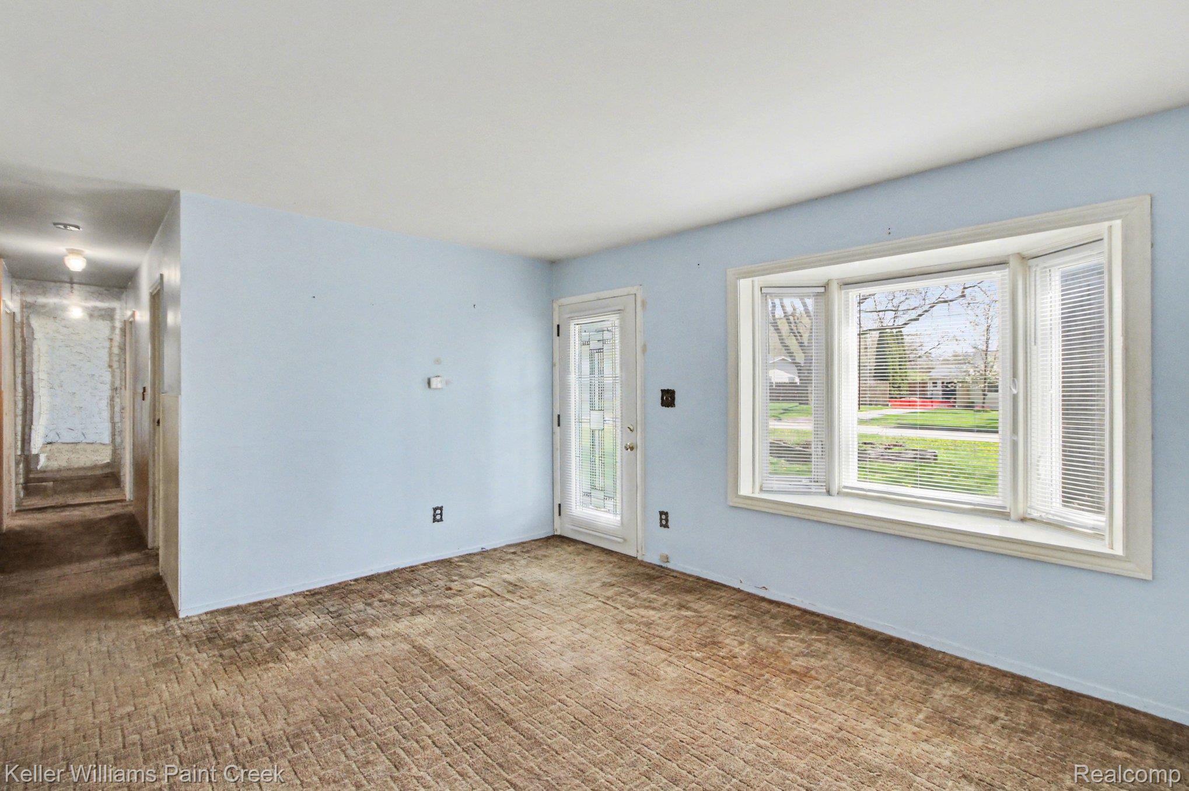
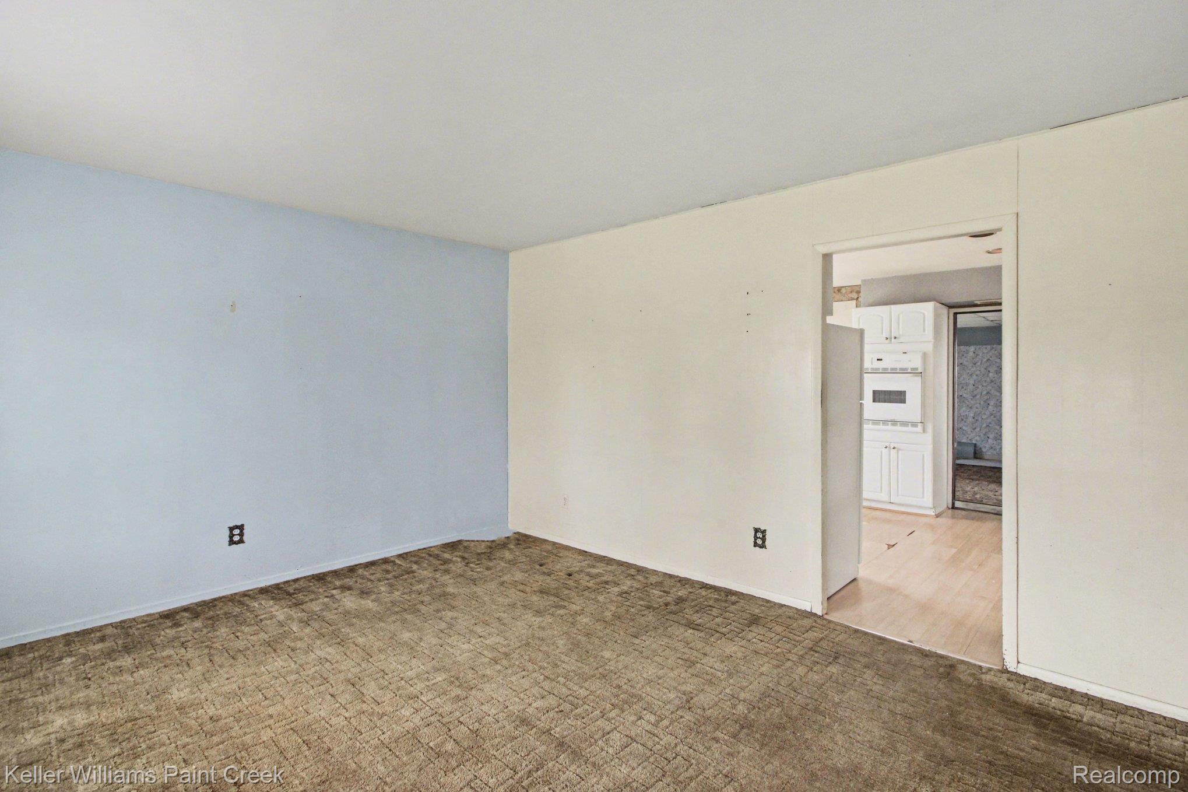
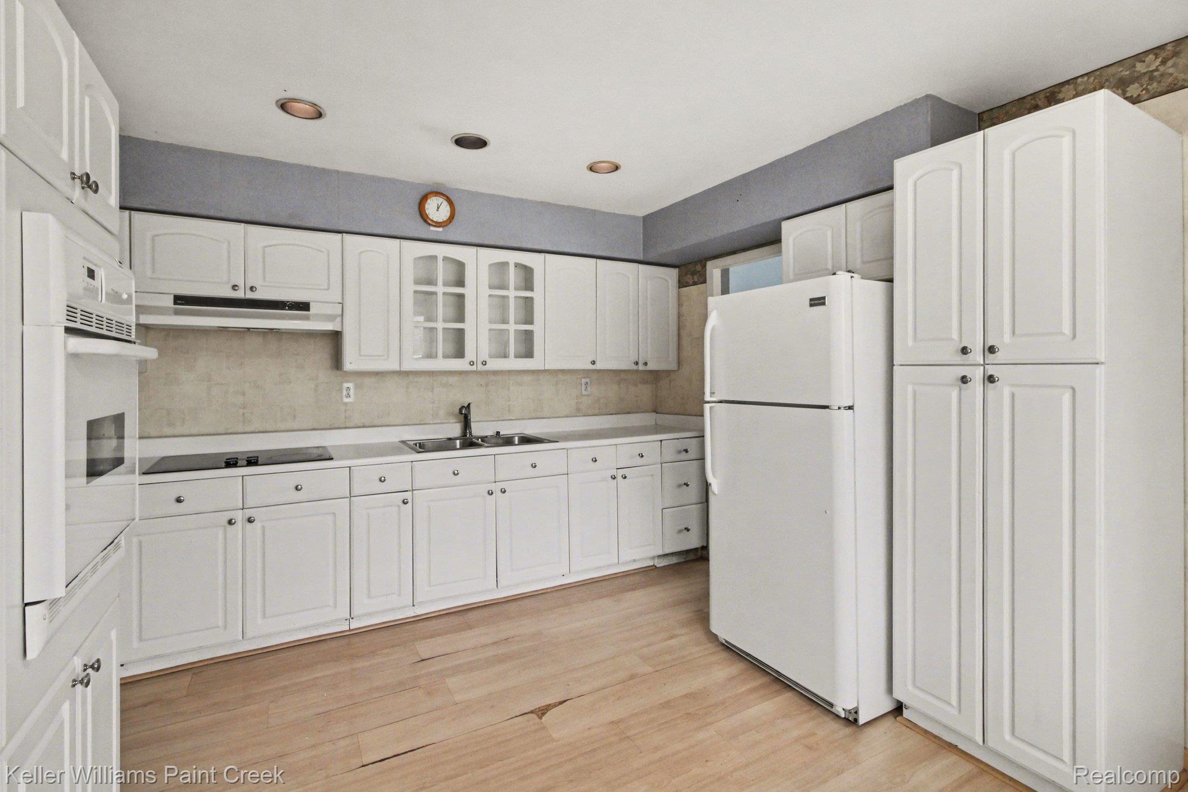
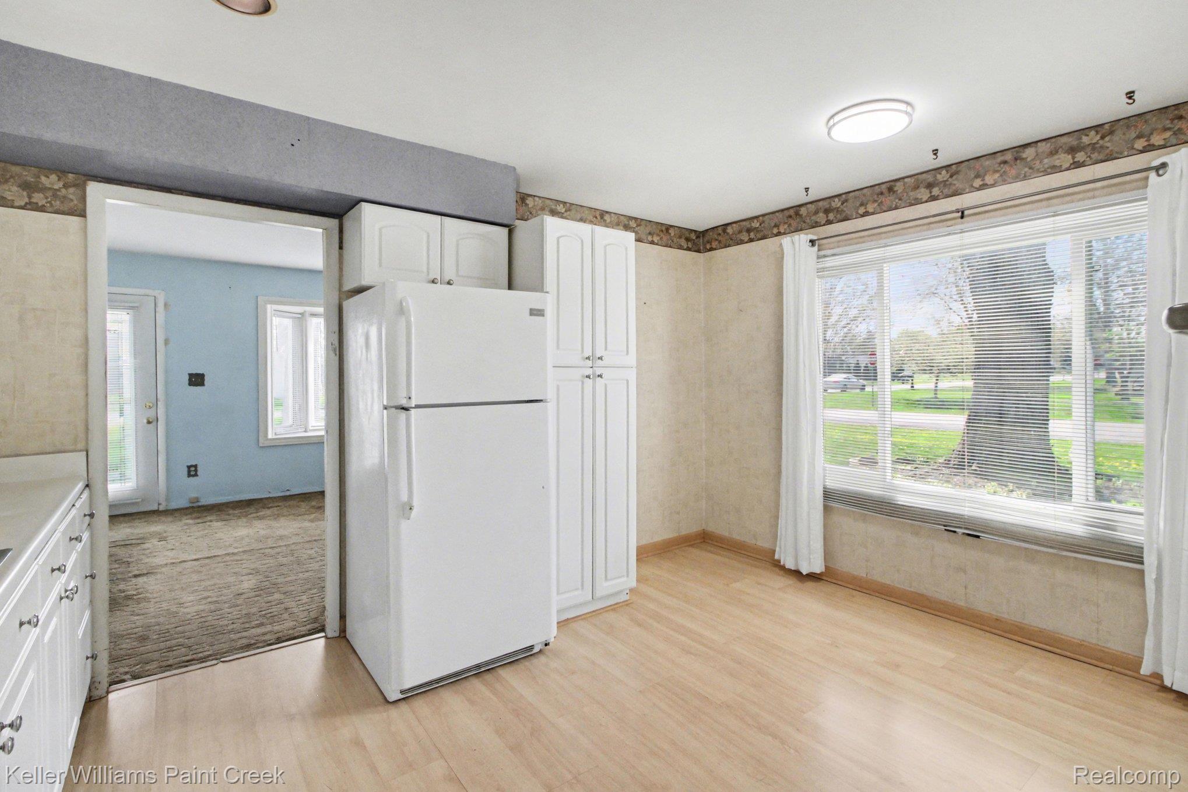
There’s a certain honesty to a home like this, showing where it’s been while leaving the next chapter wide open. Plainly stated, this property needs work and is best suited for a buyer who is ready, willing, and able to take on improvements. In return, the price reflects that opportunity and is intentionally positioned to reward your investment. Set on a large corner lot, this ranch offers a straightforward layout with solid potential. The front living room is centered around a bay window that brings in natural light, while the family room features a doorwall to the backyard, creating an easy connection between indoor and outdoor spaces. The kitchen and dining area are generously sized with ample cabinetry, all appliances included, and room for a full table. The home has had some updates over the years, though there is visible wear throughout. The attached garage requires immediate attention due to water penetration. Even so, the structure and layout provide a strong starting point for renovation and customization. Outside, the yard offers usable space along with an existing deck, and with no HOA, you have the flexibility to make improvements that suit your plans. The property is being sold as-is, where-is. The seller will make no repairs. This is an opportunity for an investor or buyer with vision to breathe new life into a well-loved home. There is no FHA/VA/Conventional mortgage opportunity here. We prefer a cash buyer with a quick closing. Be aware the property is under video surveillance; please be respectful of the property during showings. Additional details available in documents.
| a week ago | Price changed to $200,000 | |
| a week ago | Listing updated with changes from the MLS® | |
| 4 weeks ago | Listing first seen on site |

IDX provided courtesy of Realcomp II Ltd. via RealcompIILtd. Copyright © 2026 Realcomp II Ltd. Shareholders.
IDX information is provided exclusively for consumers' personal, non-commercial use and may not be used for any purpose other than to identify prospective properties consumers may be interested in purchasing and that the data is deemed reliable but not guaranteed accurate by the MLS.
Did you know? You can invite friends and family to your search. They can join your search, rate and discuss listings with you.