
2824 Lunar CourtOrion Charter Township, MI 48360
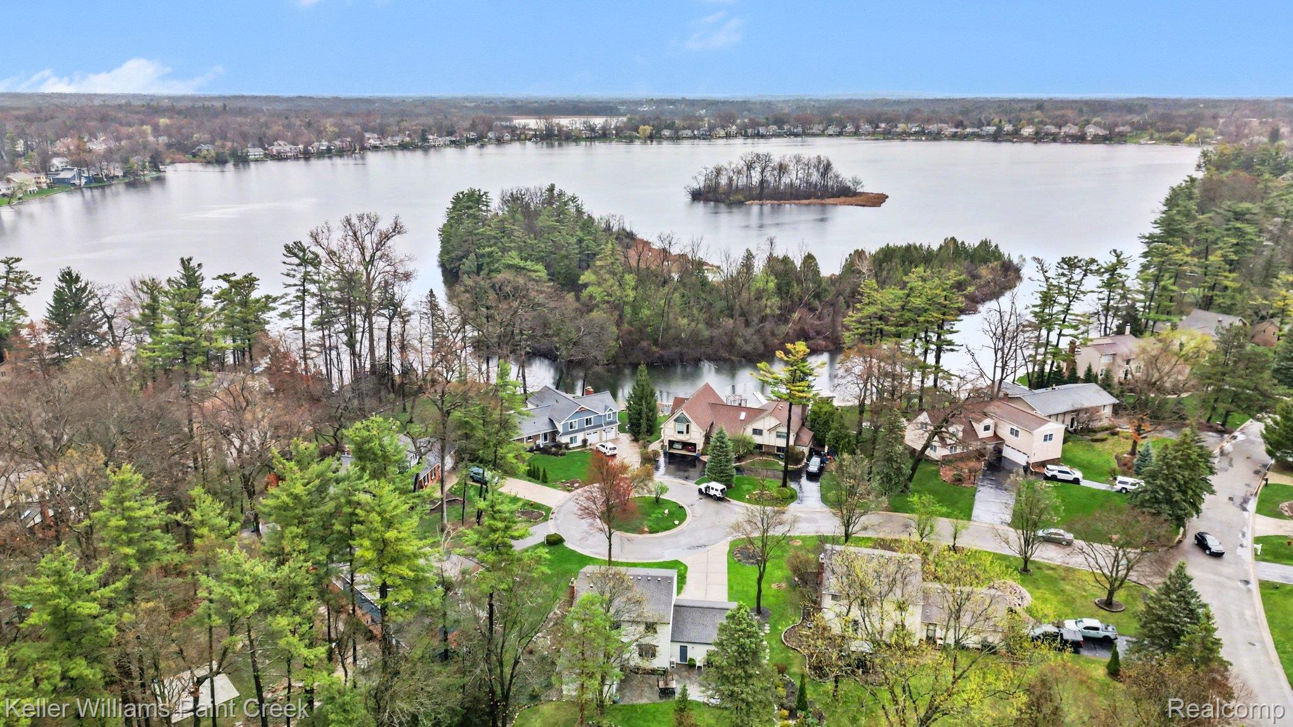
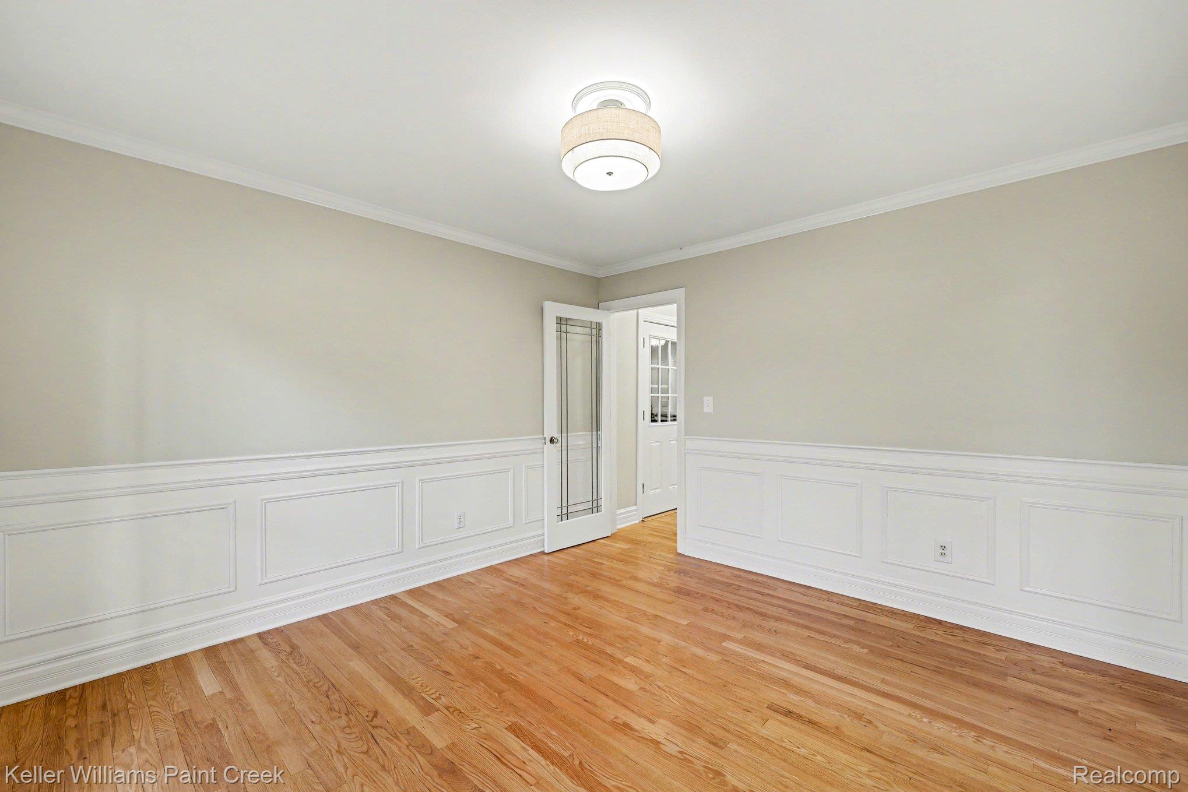
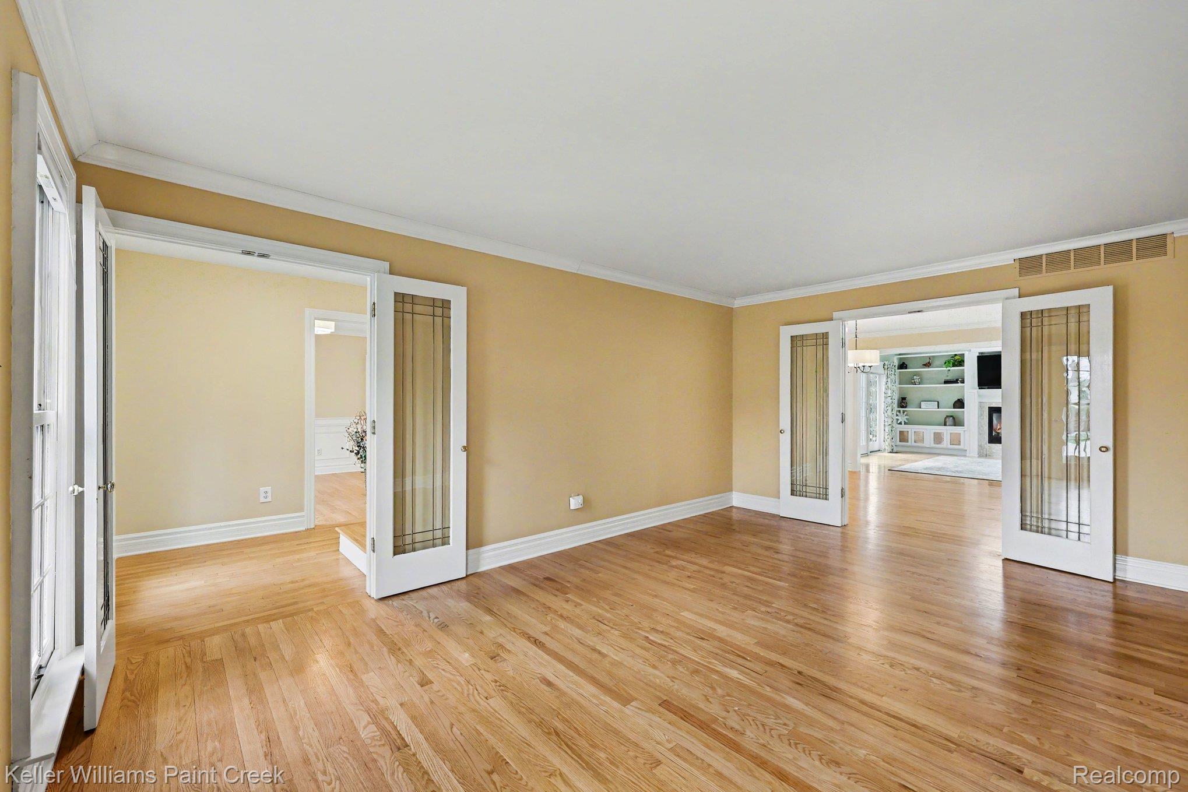
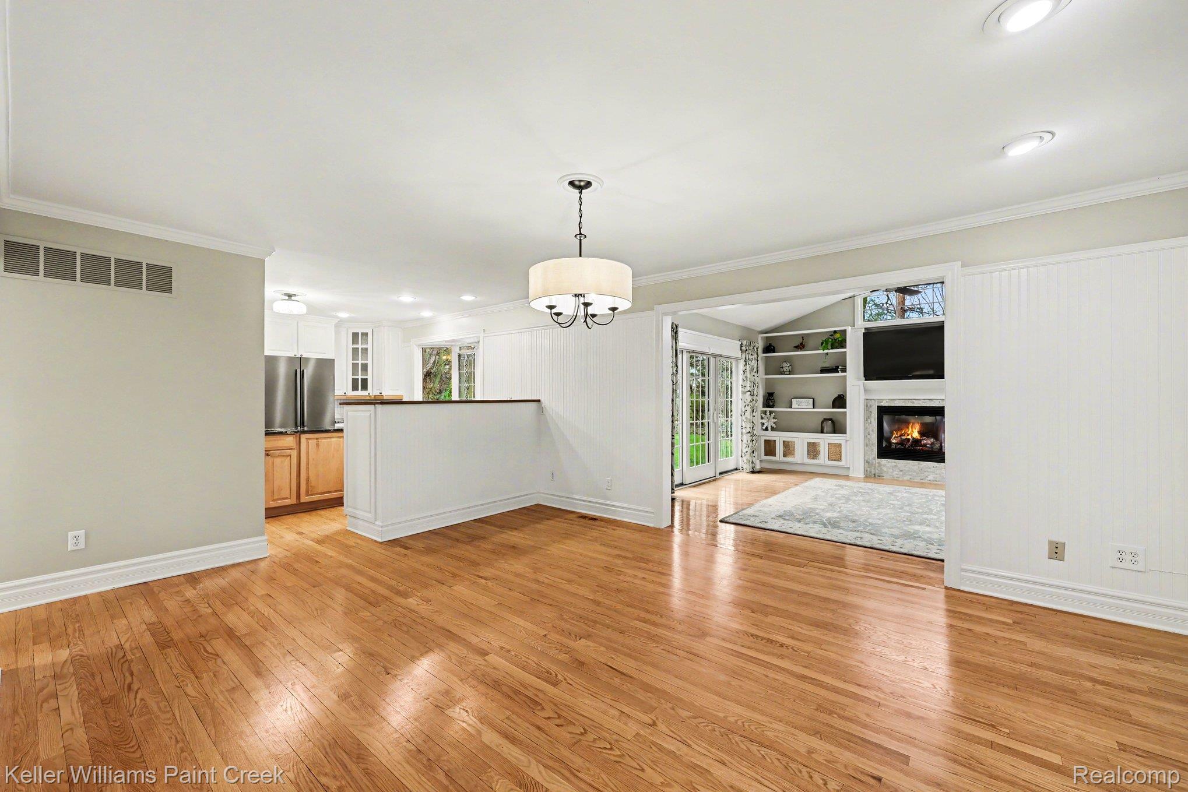
Tucked on a gorgeous landscaped lot in a quiet court in sought-after Keatington, this well-maintained colonial offers a layout that feels both open and comfortably defined. The spacious entry opens to a traditional layout, with the living room on the left, where hardwood floors, wainscoting & crown molding create an inviting first impression and flow easily into the dining room. This home offers an unusually large eating area where everyone is sure to gather, sitting comfortably between the kitchen & great room. The updated farmhouse-style kitchen is built for function and convenience, with a comfort-height dishwasher, dual sinks & full suite of stainless appliances. The recently added great room is a show-stopper with a cathedral ceiling, 2nd fireplace, skylights, built-ins & doorwall to the backyard. The stone paver patio & backyard are well-manicured, feature loads of easy-care perennials, and include a water feature. Upstairs, the large primary suite includes dual closets & a spacious private bath. The three additional bedrooms are generously sized with ample closets, serviced by an updated ceramic hall bath. Not to be missed are the TWO dedicated laundry areas: one in the upper level and the other in the basement. Large partly finished basement is clean, has a third fireplace, adding flexibility with unlimited potential! A recreation area, workshop, and multiple storage spaces that make it easy to stay organized without sacrificing usable space. Numerous recent updates include fresh interior paint, updated kitchen and baths, roof 2015, a hard-wired generator & a new sewer line for peace of mind in 2025. Best of all, Keatington residents enjoy the lake life with private access to 250-acre all-sports Lake Voorheis, with sandy Eaton Gate beach, playground & marina. There are 7+ miles of paved trails for running & biking surrounding the neighborhood without crossing a main road! Lake Orion schools: Webber Elementary, Waldon Middle & Lake Orion High. More in docs!
| 2 weeks ago | Status changed to Pending | |
| 2 weeks ago | Listing updated with changes from the MLS® | |
| a month ago | Listing first seen on site |

IDX provided courtesy of Realcomp II Ltd. via RealcompIILtd. Copyright © 2026 Realcomp II Ltd. Shareholders.
IDX information is provided exclusively for consumers' personal, non-commercial use and may not be used for any purpose other than to identify prospective properties consumers may be interested in purchasing and that the data is deemed reliable but not guaranteed accurate by the MLS.
Did you know? You can invite friends and family to your search. They can join your search, rate and discuss listings with you.