
Save
Ask
Tour
Hide
$400,000
174 Days On Site
418 S Dorchester AvenueRoyal Oak City, MI 48067
For Sale|Single Family Residence|Active
4
Beds
3
Total Baths
2
Full Baths
1
Partial Bath
1,597
SqFt
$250
/SqFt
1928
Built
Subdivision:
HOME GARDENS
County:
Oakland
Save
Ask
Tour
Hide
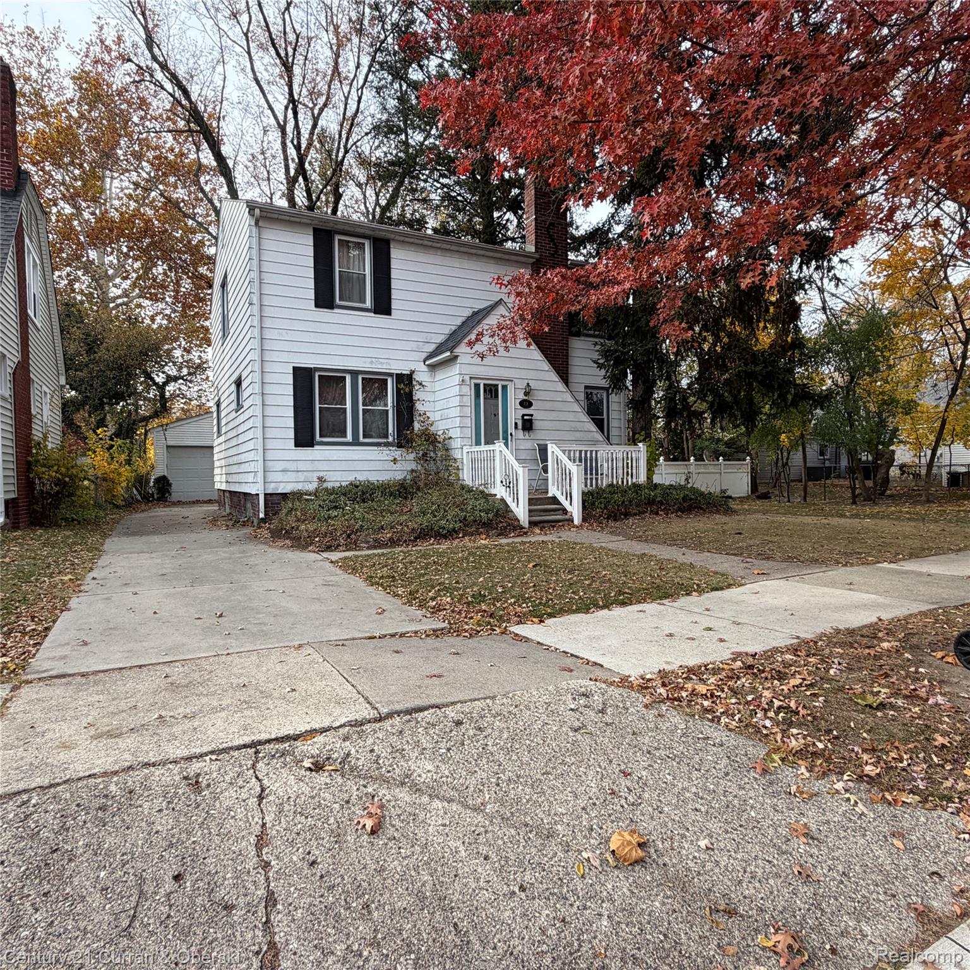
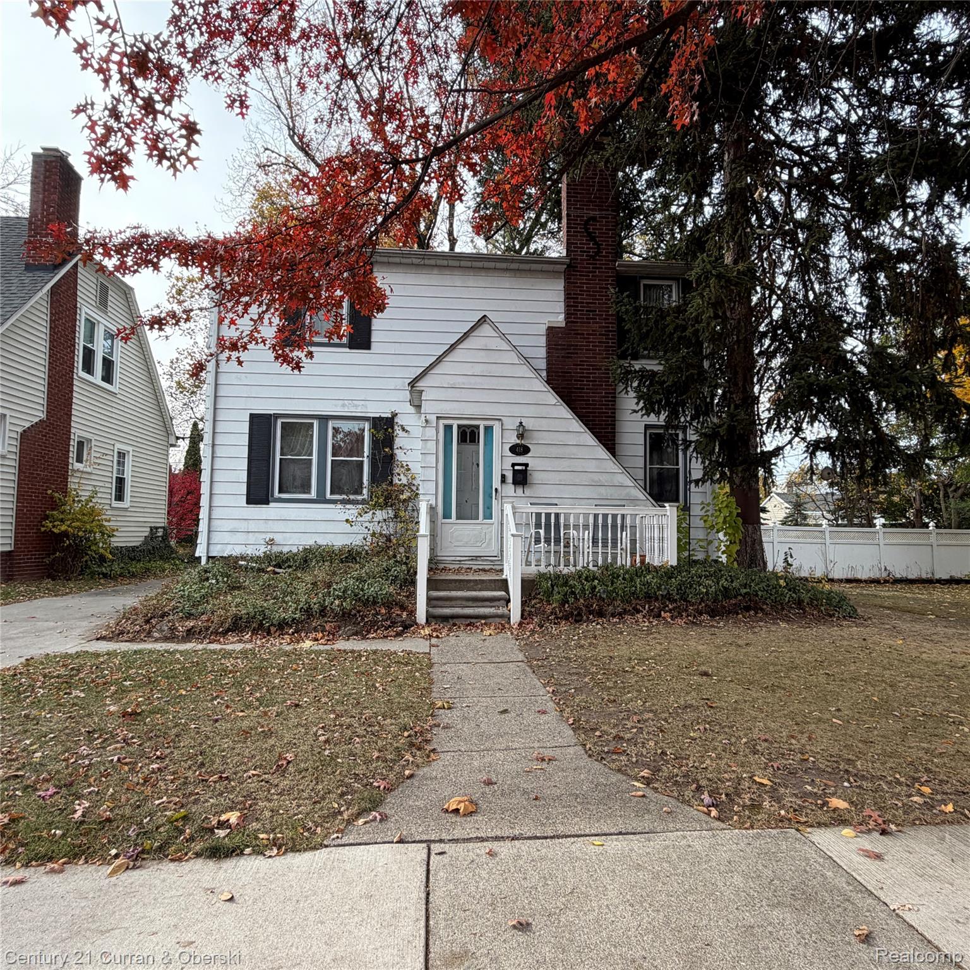
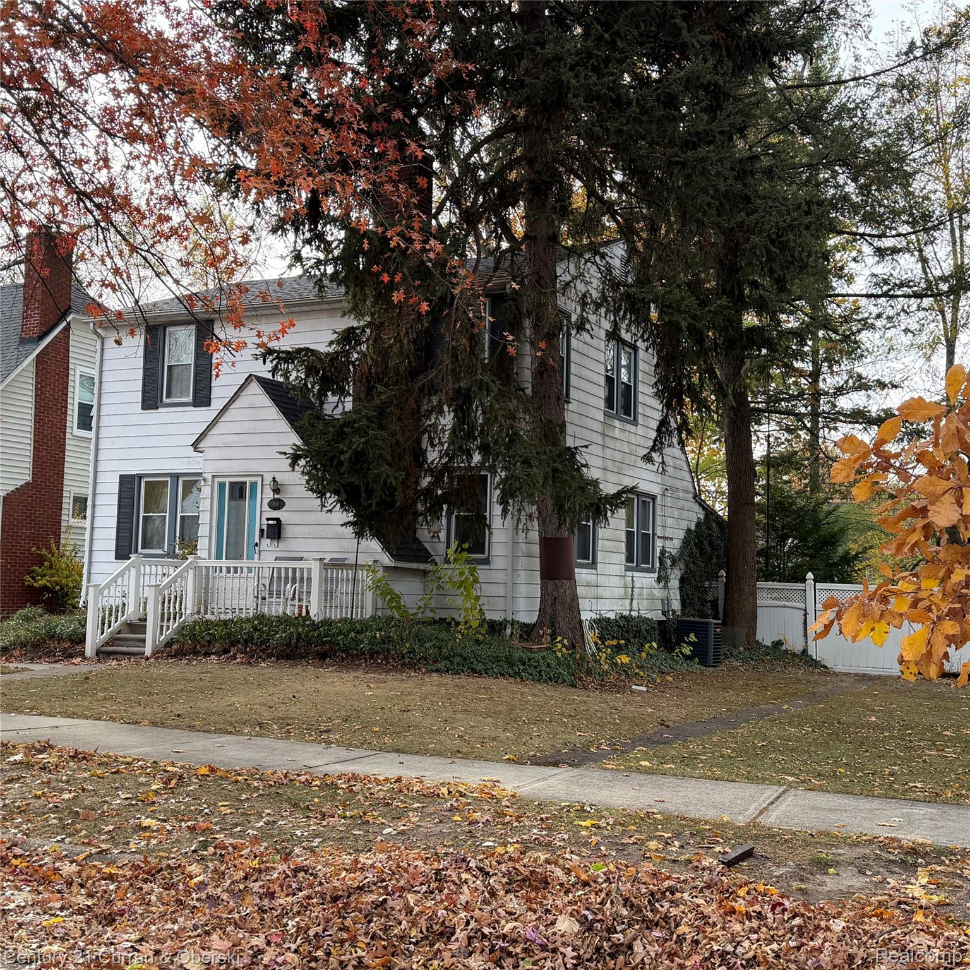
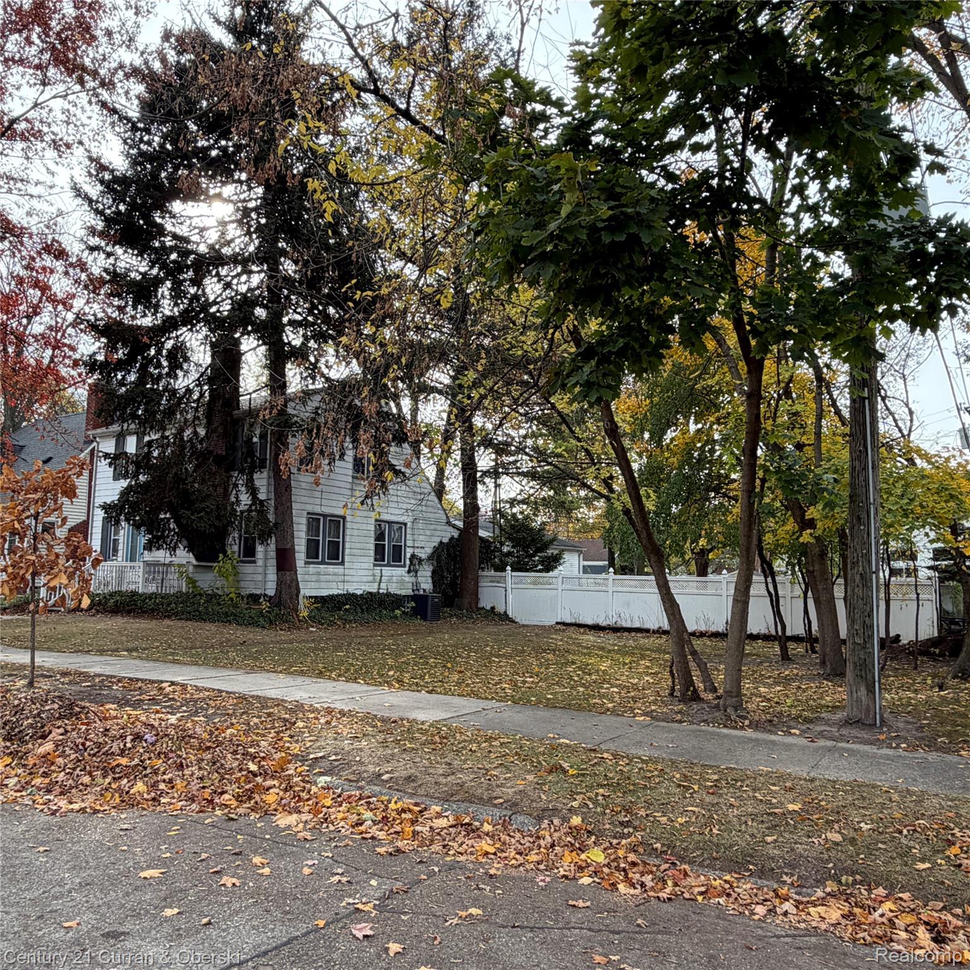
This 1928 home sitting on a 96.47 x 120 lot, lovingly owned by the same family for over a 5 decades is ready to be restored to its original beauty or offers an incredible opportunity to rebuild on a spacious double lot. Surrounded by mature trees and nestled in a quiet setting, the property is just minutes from the downtown district and city amenities. A true gem for those who value history or the chance to create their own vision. Sold AS IS. Hot water tank NOT included. Buyer’s agent to verify all information. The City of Royal Oak has confirmed two homes can be built on this lot. Come see for yourself today and bring all offers.
Save
Ask
Tour
Hide
Listing Snapshot
Price
$400,000
Days On Site
174 Days
Bedrooms
4
Inside Area (SqFt)
1,597 sqft
Total Baths
3
Full Baths
2
Partial Baths
1
Lot Size
0.27 Acres
Year Built
1928
MLS® Number
20261019930
Status
Active
Property Tax
$3,334
HOA/Condo/Coop Fees
N/A
Sq Ft Source
Public Records
Friends & Family
Recent Activity
| 4 weeks ago | Price changed to $400,000 | |
| 4 weeks ago | Listing updated with changes from the MLS® | |
| 6 months ago | Listing first seen on site |
General Features
Acres
0.27
Cross Street
Campbell and I-75
Disclosures
Taxes Not Homestead Exempt
Foundation
BlockSlab
Garage
Yes
Garage Spaces
2.5
Levels
Two
Parking
Detached
Property Sub Type
Single Family Residence
Special Circumstances
Standard
SqFt Above
1597
Style
Colonial
Utilities
Sewer AvailableWater Available
Interior Features
Appliances
Gas Water HeaterDryerFree-Standing Electric OvenFree-Standing FreezerFree-Standing RefrigeratorWasher
Basement
Unfinished
Fireplace
Yes
Fireplace Features
Living Room
Furnished
Unfurnished
Heating
Forced AirNatural Gas
BathFull
Dimensions - 7 X 6Level - Second
BathLav
Dimensions - 6 X 5
Bedroom
Dimensions - 13 X 10Level - Second
Dining Room
Dimensions - 11 X 12
FourSeasonRoom
Dimensions - 9 X 10
Kitchen
Dimensions - 8 X 15
Living Room
Dimensions - 23 X 14
Save
Ask
Tour
Hide
Exterior Features
Construction Details
Aluminum SidingVinyl Siding
Fencing
Fenced
Pool Features
None
Roof
Asphalt
Community Features
MLS Area
Area02251RoyalOak
School District
RoyalOak
Financing Terms Available
Cash
Building Access
GroundLevel
Roads
Paved
Schools
School District
RoyalOak
Elementary School
Unknown
Middle School
Unknown
High School
Unknown
Listing courtesy of Century 21 Curran & Oberski: [email protected]

IDX provided courtesy of Realcomp II Ltd. via RealcompIILtd. Copyright © 2026 Realcomp II Ltd. Shareholders.
IDX information is provided exclusively for consumers' personal, non-commercial use and may not be used for any purpose other than to identify prospective properties consumers may be interested in purchasing and that the data is deemed reliable but not guaranteed accurate by the MLS.
IDX provided courtesy of Realcomp II Ltd. via RealcompIILtd. Copyright © 2026 Realcomp II Ltd. Shareholders.
IDX information is provided exclusively for consumers' personal, non-commercial use and may not be used for any purpose other than to identify prospective properties consumers may be interested in purchasing and that the data is deemed reliable but not guaranteed accurate by the MLS.
Neighborhood & Commute
Source: Walkscore
Save
Ask
Tour
Hide
Did you know? You can invite friends and family to your search. They can join your search, rate and discuss listings with you.