Save
Ask
Tour
Hide
Share
$2,950,000
123 Days On Site

6956 Cooley Lake Road
White Lake Charter Township, MI 48383
For Sale|Single Family Residence|Active
5
Beds
5
Total Baths
4
Full Baths
1
Partial Bath
7,117
SqFt
$415
/SqFt
2012
Built
County:
Oakland
6956 Cooley Lake Road6956 Cooley Lake Road6956 Cooley Lake Road6956 Cooley Lake Road
Save
Ask
Tour
Hide
Share

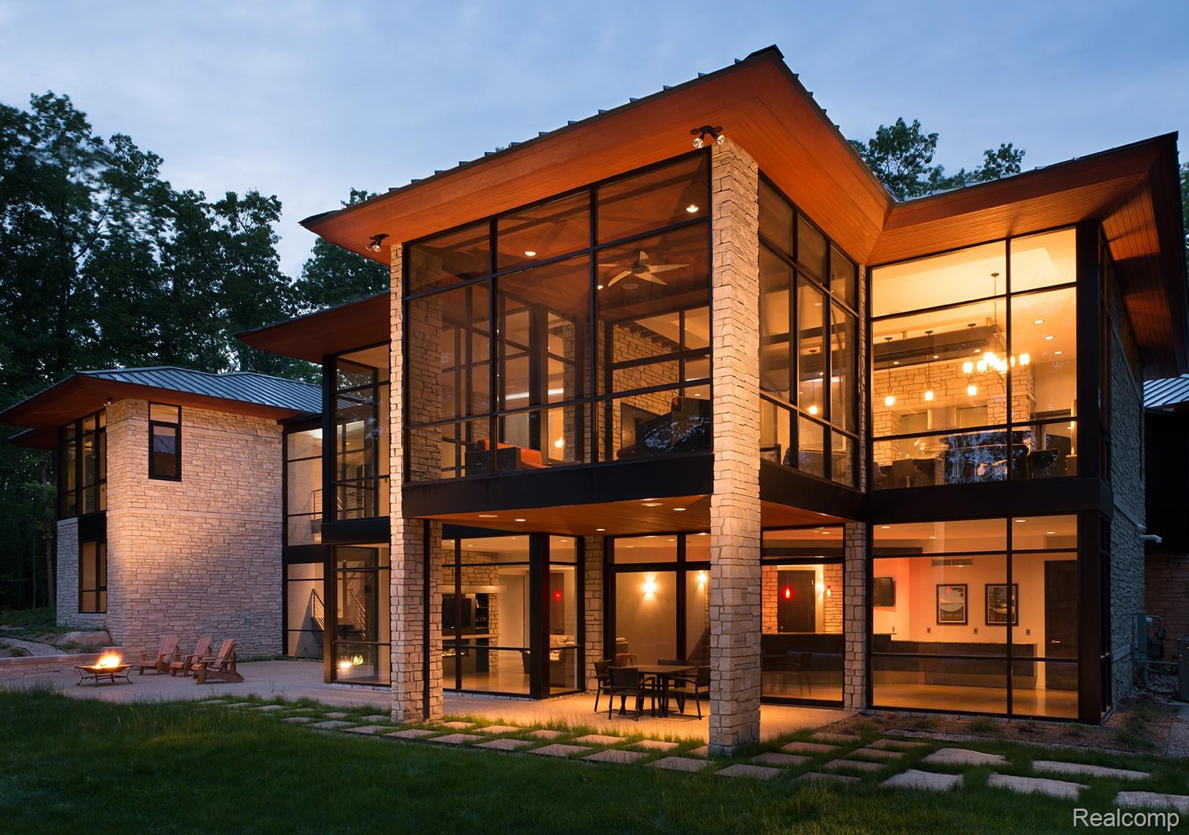
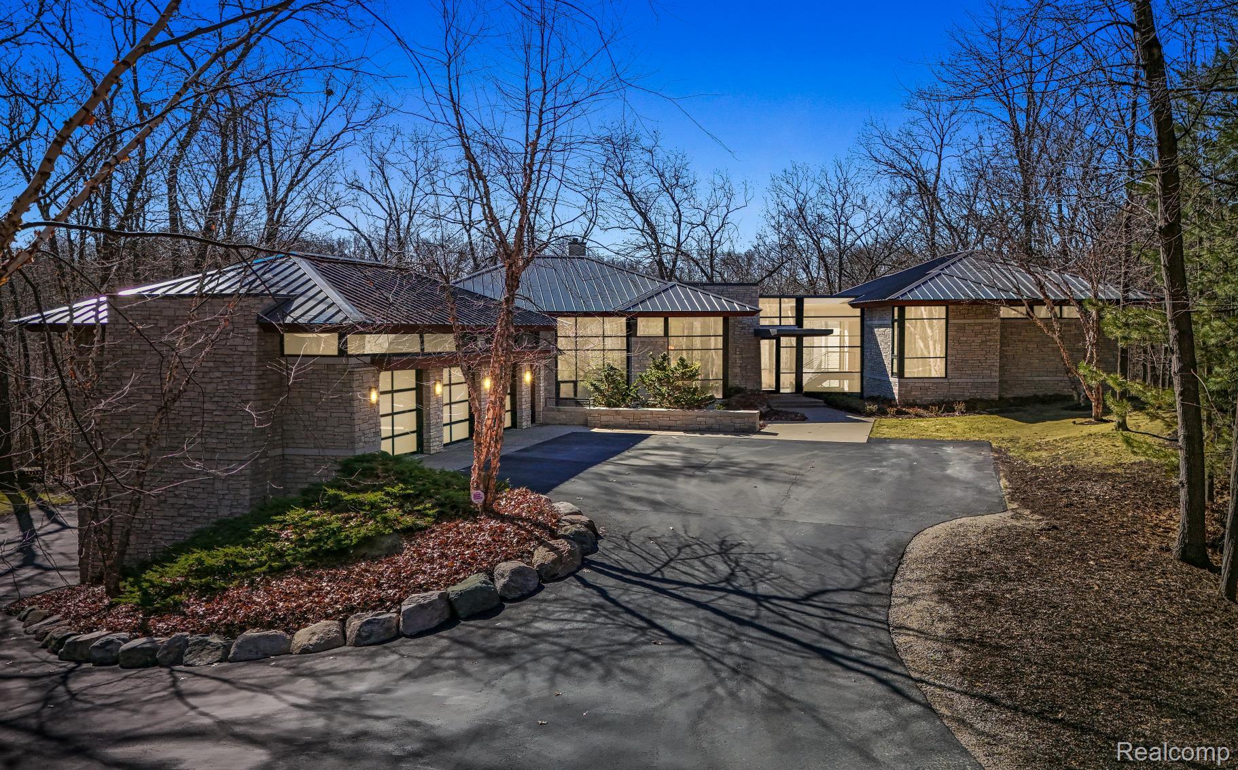
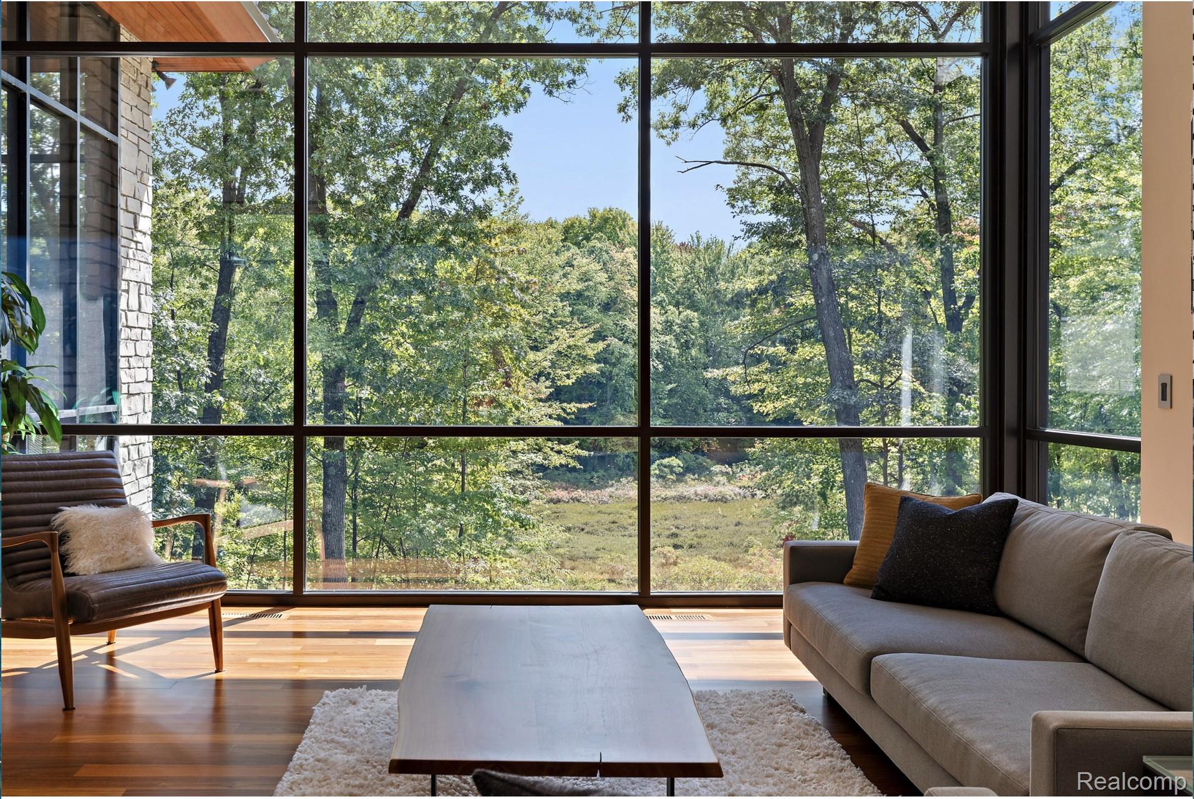
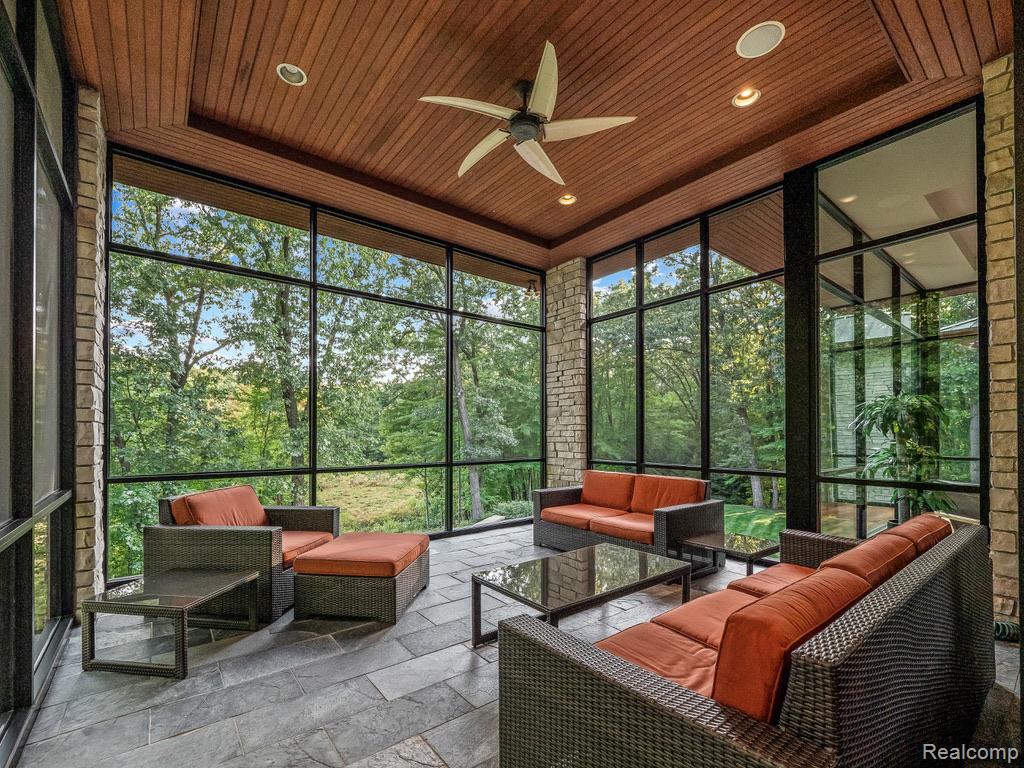
Set among mature hardwoods on a rolling 3.5 private acres, this sprawling estate offers genuine seclusion without sacrifice! A wooded, park like setting, that shifts character with every magical season in your family size back yard. You are surrounded by nature while never far from anything – in the heart of Oakland county’s growing M5 corridor of premium shopping, dining, and recreation. Families will appreciate being just a few minutes/steps from a four-school campus that includes one of Michigan’s top ranked high schools – The International Academy west. Created by award-winning AZD Architects, every detail of this 7117 square foot residence reflects an uncompromising standard of design, construction, and appointment. The design was executed specifically for this one-of-a-kind lot. The dramatic floor to ceiling windows and stone columns frame breathtaking elevated panoramic views of the wooded grounds. SubZero, Wolf, and Miele appliances appoint the true chef’s kitchen. Both levels of this home flow seamlessly to nature and make a perfect environment for events and entertaining. A two-level garage – connected by an interior staircase accommodates up to 8 vehicles with 2000 square feet of climate-controlled space. In today’s market the cost to build a custom home of this caliber, on a lot of this size and character, with this level of architecture, design, finish quality, and mechanical specification, would easily be double the asking price. Priced below appraisal, this is - simply put, the best luxury value in Oakland County!

Save
Ask
Tour
Hide
Share
Listing Snapshot
Price 
$2,950,000
Days On Site 
123 Days
Bedrooms 
5
Inside Area (SqFt) 
7,117 sqft
Total Baths 
5
Full Baths 
4
Partial Baths 
1
Lot Size 
3.48 Acres
Year Built 
2012
MLS® Number 
20261016480
Status 
Active
Property Tax 
$20,658
HOA/Condo/Coop Fees 
N/A
Sq Ft Source 
Plans
Friends & Family
Recent Activity
4 months agoListing first seen on site
4 months agoListing updated with changes from the MLS®
General Features
Acres 
3.48
Attached Garage 
Yes
Cross Street 
M-59 and Bogie Lake Road
Disclosures 
No Restrictions, Taxes Homestead Exempt
Garage 
Yes
Garage Spaces 
6
Parking 
AttachedDirect AccessHeated Garage
Property Sub Type 
Single Family Residence
Security 
Security System OwnedSmoke Detector(s)
Sewer 
Septic Tank
Special Circumstances 
Standard
SqFt Above 
6717
SqFt Below 
400
Style 
ContemporarySplitLevel
Water Source 
PrivateWell
Interior Features
Appliances 
RefrigeratorGas Water HeaterBuilt-In Gas RangeBuilt-In RefrigeratorBar FridgeDishwasherDisposalDryerExhaust FanMicrowaveRange HoodStainless Steel Appliance(s)Vented Exhaust FanWasherWarming DrawerWater Softener Owned
Basement 
FinishedWalk-Out Access
Cooling 
Central Air
Fireplace 
Yes
Fireplace Features 
BasementFamily RoomGasLiving RoomMaster Bedroom
Heating 
Exhaust FanForced AirNatural GasRadiant
Interior 
Entrance FoyerHigh Speed InternetSound SystemWet BarSmart Thermostat
BathFull 
Dimensions - 6 X 11Level - Second
BathLav 
Dimensions - 3 X 8
Bedroom 
Dimensions - 12 X 15Level - Lower
BreakfastNookRoom 
Dimensions - 12 X 15
ButlersPantry 
Dimensions - 6 X 9
Dining Room 
Dimensions - 13 X 15
Family Room 
Dimensions - 17 X 22Level - Lower
FlexRoom 
Dimensions - 26 X 12Level - Lower
Game Room 
Dimensions - 26 X 20Level - Lower
Kitchen 
Dimensions - 13 X 22
Laundry 
Dimensions - 8 X 15Level - Lower
Living Room 
Dimensions - 17 X 17
Master Bathroom 
Dimensions - 11 X 14Level - Second
Master Bedroom 
Dimensions - 17 X 17Level - Second
Media Room 
Dimensions - 12 X 16Level - Lower
MudRoom 
Dimensions - 13 X 15
SittingRoom 
Dimensions - 12 X 13
ThreeSeasonRoom 
Dimensions - 16 X 16
Save
Ask
Tour
Hide
Share
Exterior Features
Construction Details 
StoneWood Siding
Exterior 
Lighting
Lot Features 
Wooded
Patio And Porch 
CoveredPorch
Pool Features 
None
Roof 
Metal
Community Features
Accessibility Features 
Therapeutic Whirlpool
Building Access 
GroundLevel
Financing Terms Available 
CashConventional
MLS Area 
Area02121WhiteLakeTwp
Roads 
Gravel
School District 
HuronValley
Schools
School District
HuronValley
Elementary School
Unknown
Middle School
Unknown
High School
Unknown
Listing courtesy of Moceri Real Estate LLC: [email protected]


IDX provided courtesy of Realcomp II Ltd. via RealcompIILtd. Copyright © 2026 Realcomp II Ltd. Shareholders.

IDX information is provided exclusively for consumers' personal, non-commercial use and may not be used for any purpose other than to identify prospective properties consumers may be interested in purchasing and that the data is deemed reliable but not guaranteed accurate by the MLS.

Neighborhood & Commute
Source: Walkscore
Save
Ask
Tour
Hide
Share