Save
Ask
Tour
Hide
Share
$1,071,674
162 Days On Site

2664 Crystal Lake Drive
Commerce Charter Township, MI 48382

Single Family Residence|Pending
5
Beds
6
Total Baths
5
Full Baths
1
Partial Bath
3,503
SqFt
$306
/SqFt
2026
Built
Subdivision:
RESERVE/CRYSTAL LK CONDO
County:
Oakland
2664 Crystal Lake Drive2664 Crystal Lake Drive2664 Crystal Lake Drive2664 Crystal Lake Drive
Save
Ask
Tour
Hide
Share

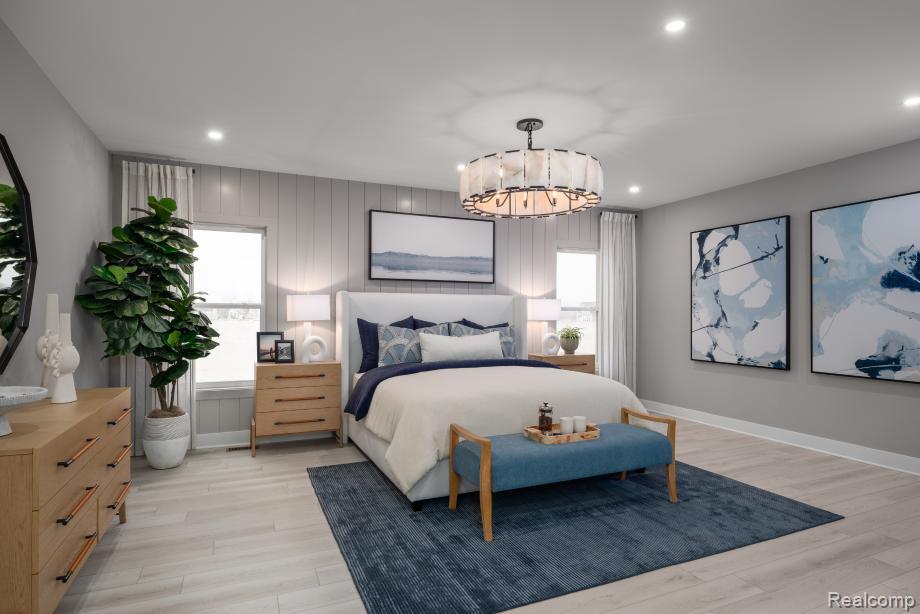
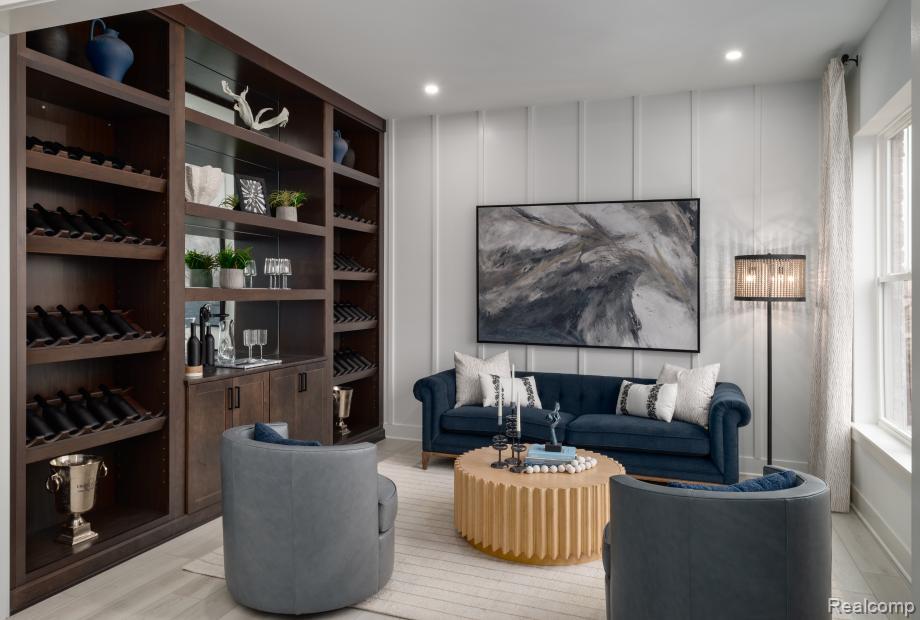
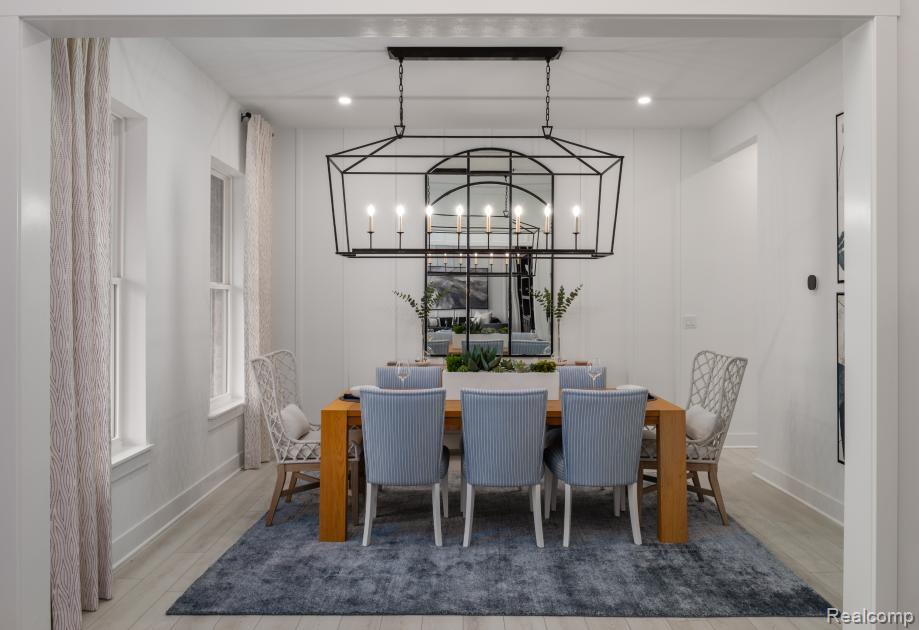
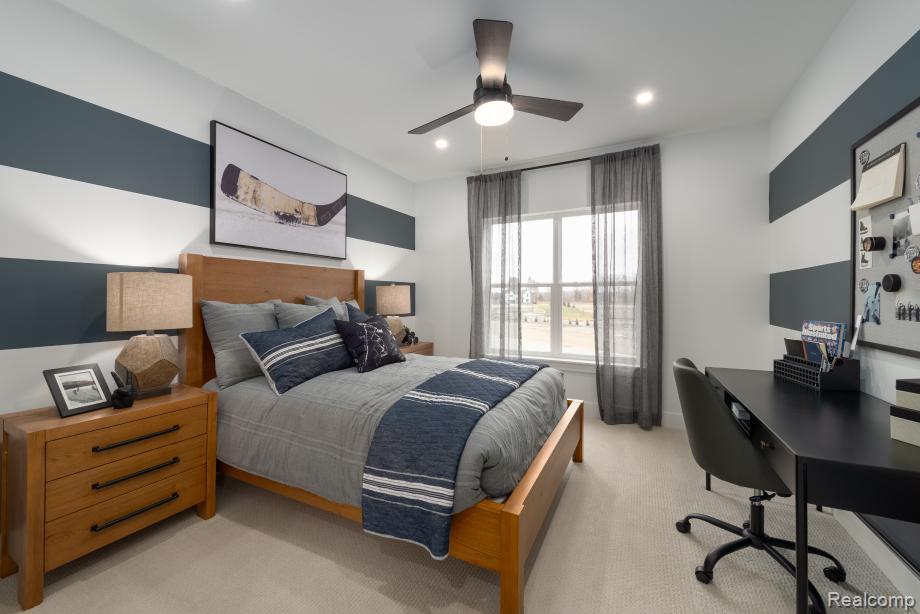
New Construction at The Reserve at Crystal Lake! The Decker home design is welcoming, functional, and perfect for everyday living and hosting. The inviting foyer opens to the two story great room with large windows. The kitchen delights home chefs with features including a spacious island, a walk-in pantry, and plentiful counter and cabinet space. Multi Generational addition is perfect for your extended stay guests. The secluded primary bedroom is a tranquil retreat with a roomy walk-in closet and a relaxing bath featuring double vanities, a luxe shower with seat, linen storage, and a private water closet. Two lovely secondary bedrooms are conveniently located near a full hall bath with double-sink vanity area. Bedroom number three offers private en-suite. Other highlights include a versatile flex room, an everyday entry off the garage, second floor laundry, and a powder room.

Save
Ask
Tour
Hide
Share
Listing Snapshot
Price 
$1,071,674
Days On Site 
162 Days
Bedrooms 
5
Inside Area (SqFt) 
3,503 sqft
Total Baths 
6
Full Baths 
5
Partial Baths 
1
Lot Size 
0.36 Acres
Year Built 
2026
MLS® Number 
20261016458
Status 
Pending
Property Tax 
$12,210
HOA/Condo/Coop Fees 
$100 monthly
Sq Ft Source 
Builder
Friends & Family
Recent Activity
a month agoStatus changed to Pending
a month agoListing updated with changes from the MLS®
a month agoPrice changed to $1,071,674
5 months agoListing first seen on site
General Features
Acres 
0.36
Cross Street 
Sleeth Road and Duck Lake Road
Disclosures 
Taxes Not Homestead Exempt
Garage 
Yes
Garage Spaces 
3
Home Warranty 
Yes
Levels 
One
Parking 
AttachedGarage Faces Side
Property Sub Type 
Single Family Residence
Sewer 
Public Sewer
Special Circumstances 
Standard
SqFt Above 
2452
SqFt Below 
1051
Style 
Ranch
Water Source 
Public
Interior Features
Appliances 
Built-In Electric OvenDishwasherDisposalGas CooktopHumidifierMicrowaveRange Hood
Basement 
Partially Finished
Cooling 
Central Air
BathFull 
BathLav 
Bedroom 
Dimensions - 12 X 12Level - Second
BreakfastNookRoom 
Dimensions - 20 X 11
Dining Room 
Dimensions - 14 X 12
FlexRoom 
Dimensions - 16 X 12
Great Room 
Dimensions - 21 X 20
InLawQuarters 
Dimensions - 12 X 13
Kitchen 
Dimensions - 17 X 9
Laundry 
Dimensions - 9 X 8Level - Second
Living Room 
Dimensions - 14 X 12
Master Bathroom 
Level - Second
Master Bedroom 
Dimensions - 20 X 15Level - Second
Save
Ask
Tour
Hide
Share
Exterior Features
Construction Details 
BrickOtherStone
Pool Features 
None
Waterfront Features 
Crystal Lake
Community Features
Association Dues 
1200
Building Access 
GroundLevelwSteps
Financing Terms Available 
CashConventional
HOA Fee Frequency 
Annually
MLS Area 
Area02171CommerceTwp
Roads 
Paved
School District 
HuronValley
Schools
School District
HuronValley
Elementary School
Unknown
Middle School
Unknown
High School
Unknown
Listing courtesy of Toll Realty Michigan Inc: [email protected]


IDX provided courtesy of Realcomp II Ltd. via RealcompIILtd. Copyright © 2026 Realcomp II Ltd. Shareholders.

IDX information is provided exclusively for consumers' personal, non-commercial use and may not be used for any purpose other than to identify prospective properties consumers may be interested in purchasing and that the data is deemed reliable but not guaranteed accurate by the MLS.

Neighborhood & Commute
Source: Walkscore
Save
Ask
Tour
Hide
Share