Save
Ask
Tour
Hide
Share
$260,000
2 Days On Site

6617 Chimney Sweep
West Bloomfield Charter Township, MI 48322
For Sale|Condominium|Active
3
Beds
2
Total Baths
2
Full Baths
1,821
SqFt
$143
/SqFt
1984
Built
Subdivision:
CHIMNEY HILL OF W BLOOMFIELD OCCPN 379
County:
Oakland
Upcoming Open Houses
Sun, Jul 19, 1:00 PM - 3:00 PM
6617 Chimney Sweep6617 Chimney Sweep6617 Chimney Sweep6617 Chimney Sweep
Save
Ask
Tour
Hide
Share

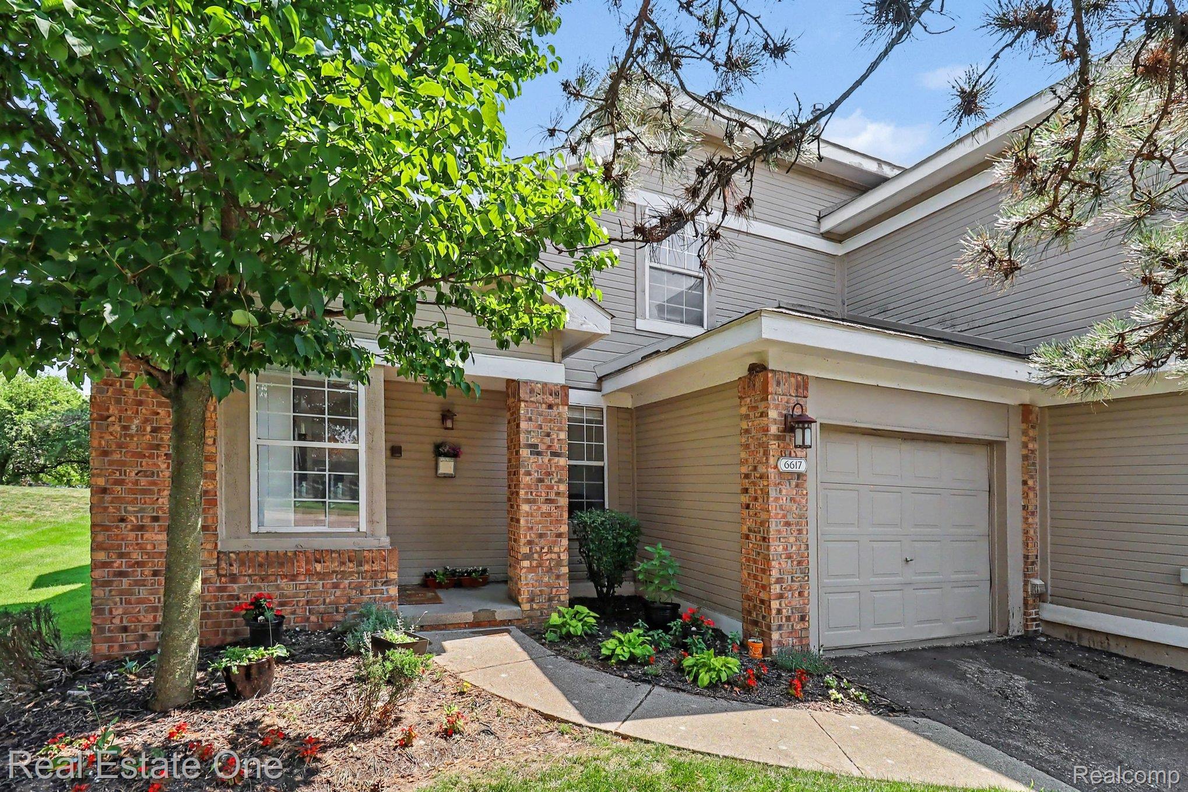
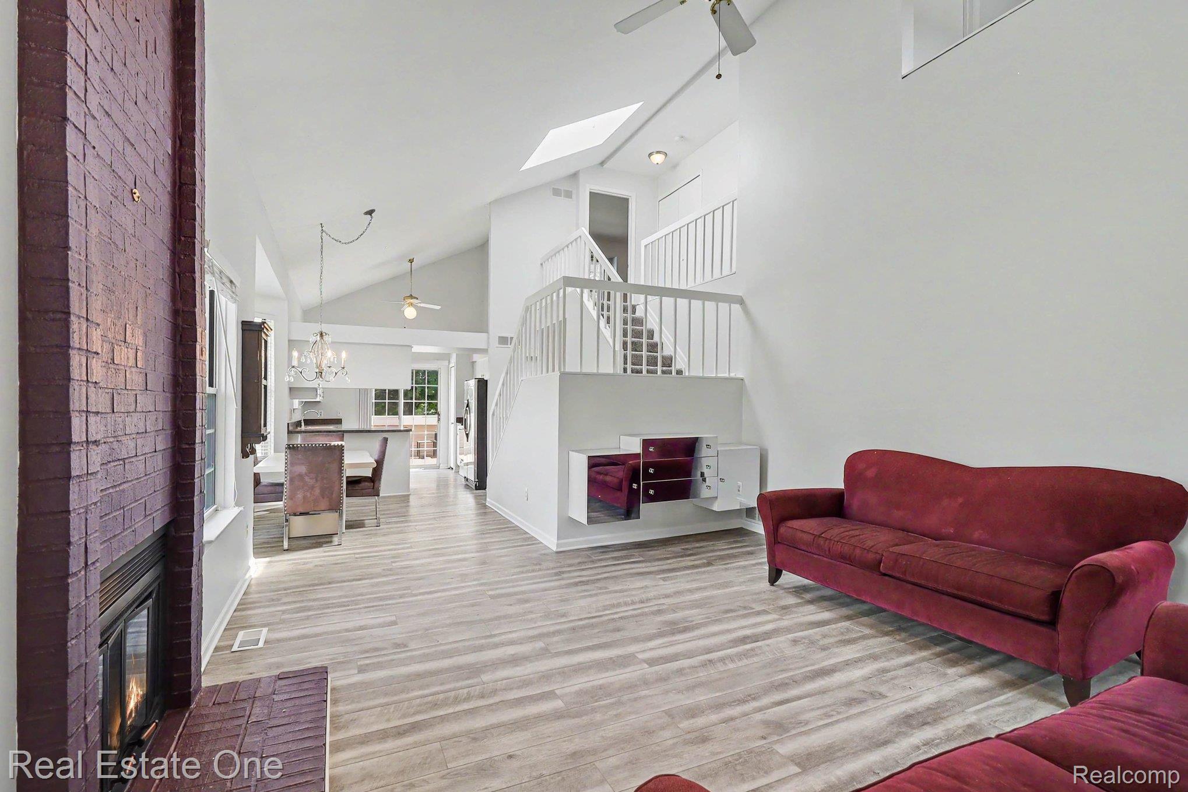
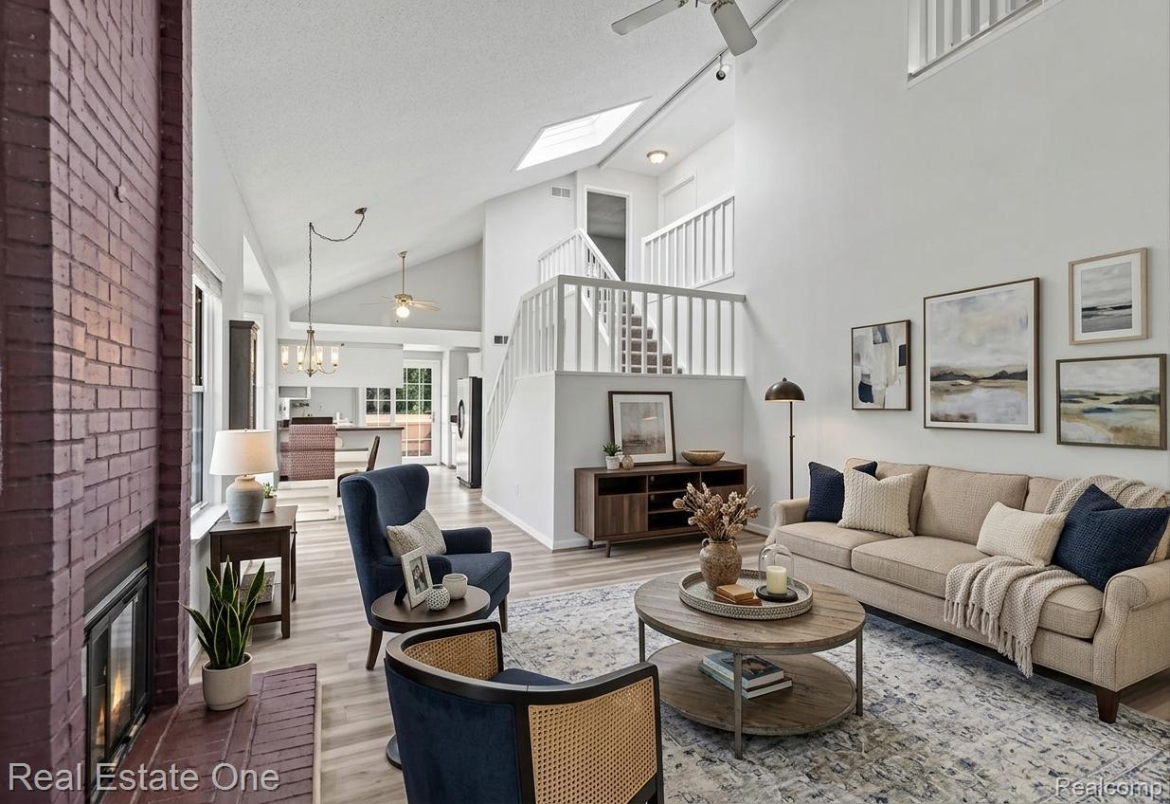
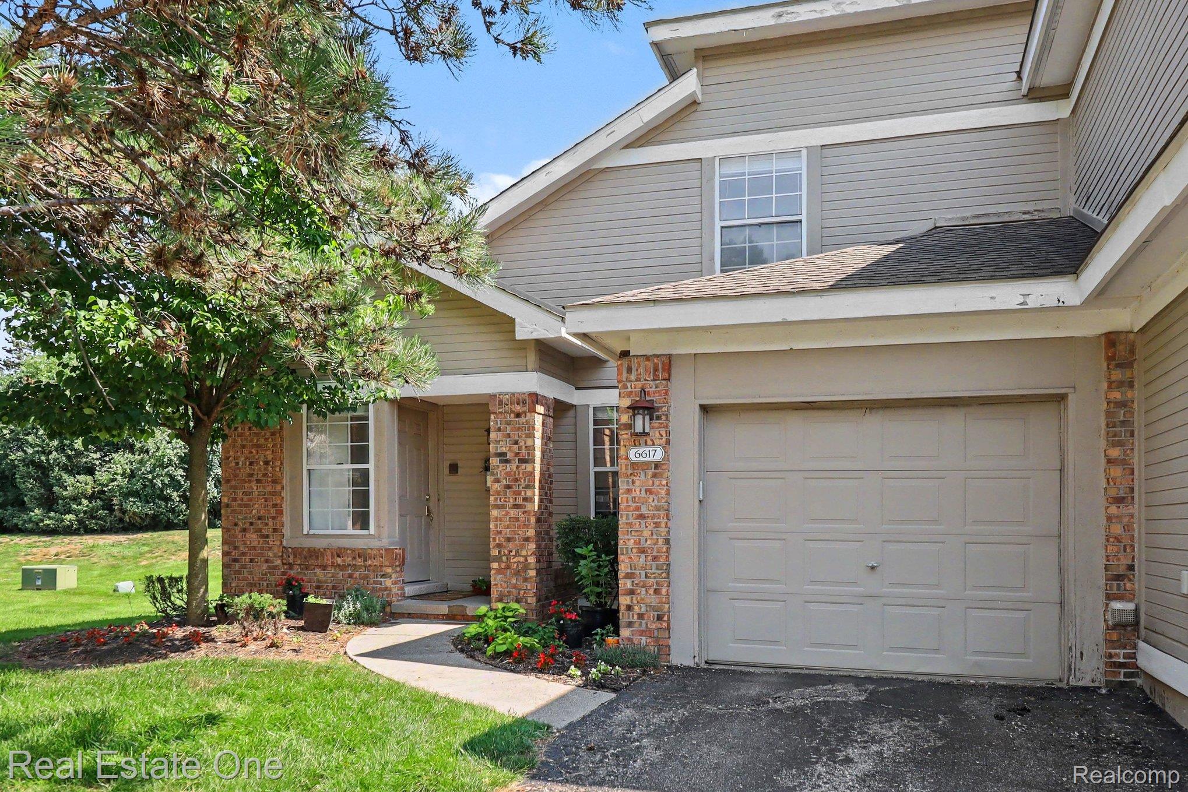
Desirable end-unit townhouse in the heart of West Bloomfield! Soaring vaulted ceilings, a skylight, and an open, airy layout create a warm and inviting atmosphere throughout the main living areas. Offering the flexibility of a first-floor or second-floor primary bedroom, this thoughtfully designed floor plan accommodates a variety of lifestyles. Brand-new carpet complements the newer luxury vinyl plank flooring that flows through the Great Room, Dining Room, and Kitchen, while a brick fireplace adds warmth and character to the Great Room. The spacious layout offers an easy flow from room to room, making it ideal for both relaxing and entertaining. The Kitchen provides an excellent opportunity to update to your personal taste and, along with the first-floor bedroom, offers direct access to the newer Trex deck. The first-floor bedroom features brand-new double-entry doors, making it equally well suited as a bedroom, home office, or den, with a full bath conveniently nearby. The first-floor laundry/mud room is located just off the attached garage. Upstairs, the spacious primary suite features two closets and a private bath with dual sinks, generous counter space, a jetted tub, and a separate shower. The third bedroom overlooks the Great Room, creating a bright, open feel, and can easily be enclosed for additional privacy if desired. The partially finished basement offers additional flexible space for hobbies, recreation, or storage. Enjoy resort-style amenities including a pool, clubhouse, fitness center, and tennis courts. Conveniently located close to shopping, dining, parks, the post office, and the hospital. A wonderful opportunity to own a spacious condo with an exceptional floor plan in one of West Bloomfield's most desirable locations. OPEN HOUSE, SUNDAY, JULY 19, 1-3 PM.

Save
Ask
Tour
Hide
Share
Listing Snapshot
Price 
$260,000
Days On Site 
2 Days
Bedrooms 
3
Inside Area (SqFt) 
1,821 sqft
Total Baths 
2
Full Baths 
2
Partial Baths 
N/A
Lot Size 
N/A
Year Built 
1984
MLS® Number 
20261015053
Status 
Active
Property Tax 
$2,493
HOA/Condo/Coop Fees 
$590 monthly
Sq Ft Source 
Public Records
Friends & Family
Recent Activity
2 days agoListing first seen on site
2 days agoListing updated with changes from the MLS®
General Features
Attached Garage 
Yes
Cross Street 
S/Maple; W/Orchard Lake
Disclosures 
Taxes Homestead Exempt
Garage 
Yes
Garage Spaces 
1
Levels 
Two
Parking 
AttachedDirect AccessGarage Door Opener
Pets 
CallCats OKDogs OKYes
Property Sub Type 
Condominium
Security 
Carbon Monoxide Detector(s)Smoke Detector(s)
Sewer 
Public Sewer
Special Circumstances 
Standard
SqFt Above 
1546
SqFt Below 
275
Style 
ColonialEndUnitTownhouse
Utilities 
Cable Available
Water Source 
Public
Interior Features
Appliances 
Gas Water HeaterDishwasherDisposalDryerFree-Standing Electric RangeFree-Standing RefrigeratorMicrowaveStainless Steel Appliance(s)Washer
Basement 
Partially FinishedSump Pump
Cooling 
Ceiling Fan(s)Central Air
Electric 
Circuit Breakers
Fireplace 
Yes
Fireplace Features 
Great Room
Heating 
Forced AirNatural Gas
Interior 
High Speed Internet
Laundry Features 
Laundry Room
BathFull 
Dimensions - 8 X 8
Bedroom 
Dimensions - 12 X 10Level - Second
Dining Room 
Dimensions - 11 X 10
Great Room 
Dimensions - 18 X 14
Kitchen 
Dimensions - 11 X 11
Laundry 
Dimensions - 12 X 7
Master Bathroom 
Dimensions - 10 X 9Level - Second
Master Bedroom 
Dimensions - 15 X 12
Save
Ask
Tour
Hide
Share
Exterior Features
Construction Details 
Brick
Exterior 
LightingPrivate EntranceTennis Court(s)
Patio And Porch 
CoveredDeckPorch
Pool Features 
Community
Road Frontage 
Private Road
Roof 
Asphalt
Community Features
Association Amenities 
Maintenance Grounds
Association Dues 
590
Building Access 
GroundLevel
Community Features 
PoolClubhouseTennis Court(s)
Financing Terms Available 
CashConventional
HOA Fee Frequency 
Monthly
MLS Area 
Area02181WestBloomfieldTwp
Roads 
Paved
School District 
WestBloomfield
Schools
School District
WestBloomfield
Elementary School
Unknown
Middle School
Unknown
High School
Unknown
Listing courtesy of Real Estate One-WB/FH: [email protected]


IDX provided courtesy of Realcomp II Ltd. via RealcompIILtd. Copyright © 2026 Realcomp II Ltd. Shareholders.

IDX information is provided exclusively for consumers' personal, non-commercial use and may not be used for any purpose other than to identify prospective properties consumers may be interested in purchasing and that the data is deemed reliable but not guaranteed accurate by the MLS.

Neighborhood & Commute
Source: Walkscore
Save
Ask
Tour
Hide
Share