Save
Ask
Tour
Hide
Share
$669,900
175 Days On Site

42896 Cardinal Way
Novi City, MI 48375

Condominium|Pending
3
Beds
4
Total Baths
2
Full Baths
2
Partial Baths
3,012
SqFt
$222
/SqFt
2018
Built
Subdivision:
GEORGE A KARAM SUB
County:
Oakland
42896 Cardinal Way42896 Cardinal Way42896 Cardinal Way42896 Cardinal Way
Save
Ask
Tour
Hide
Share

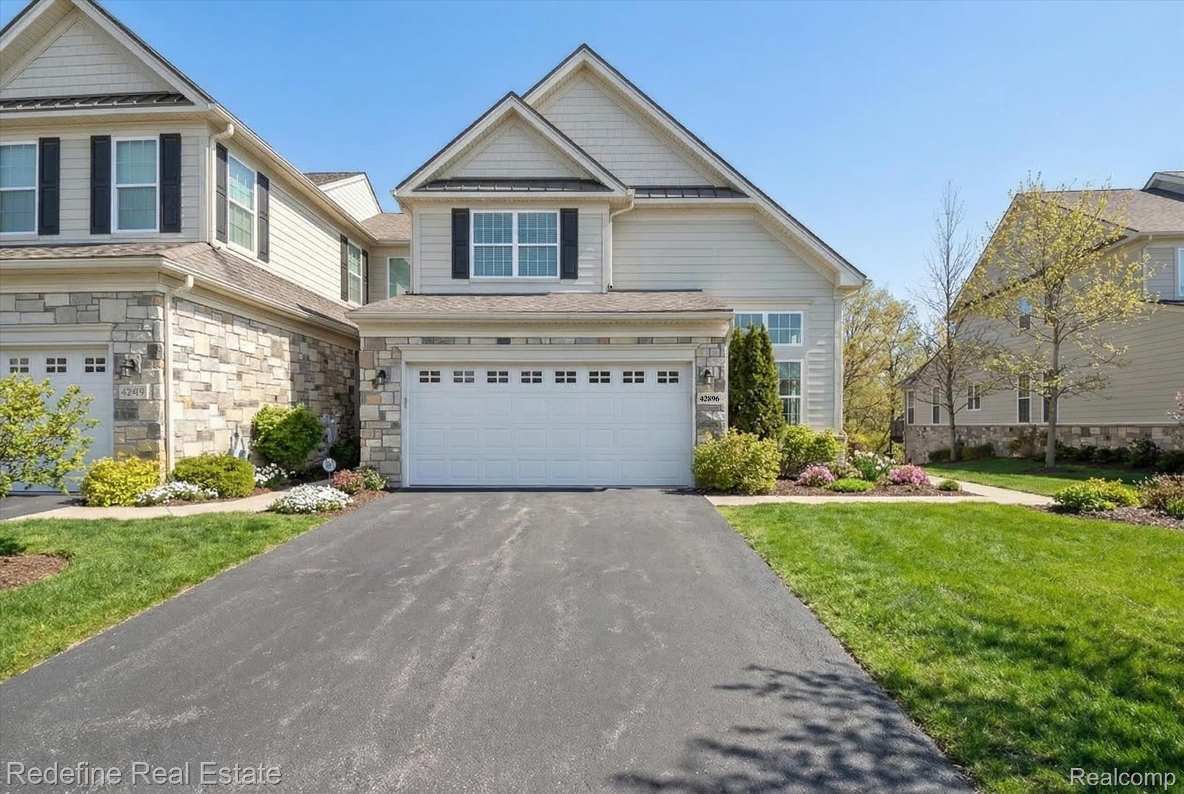
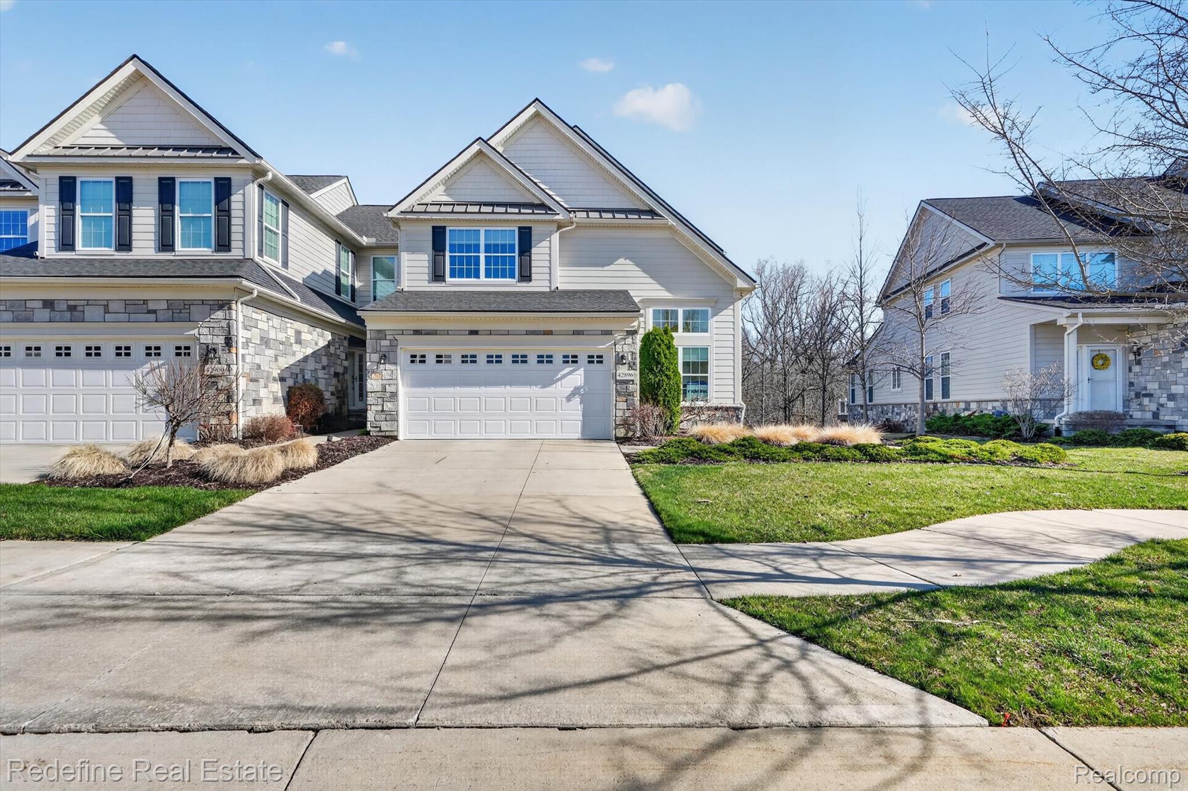
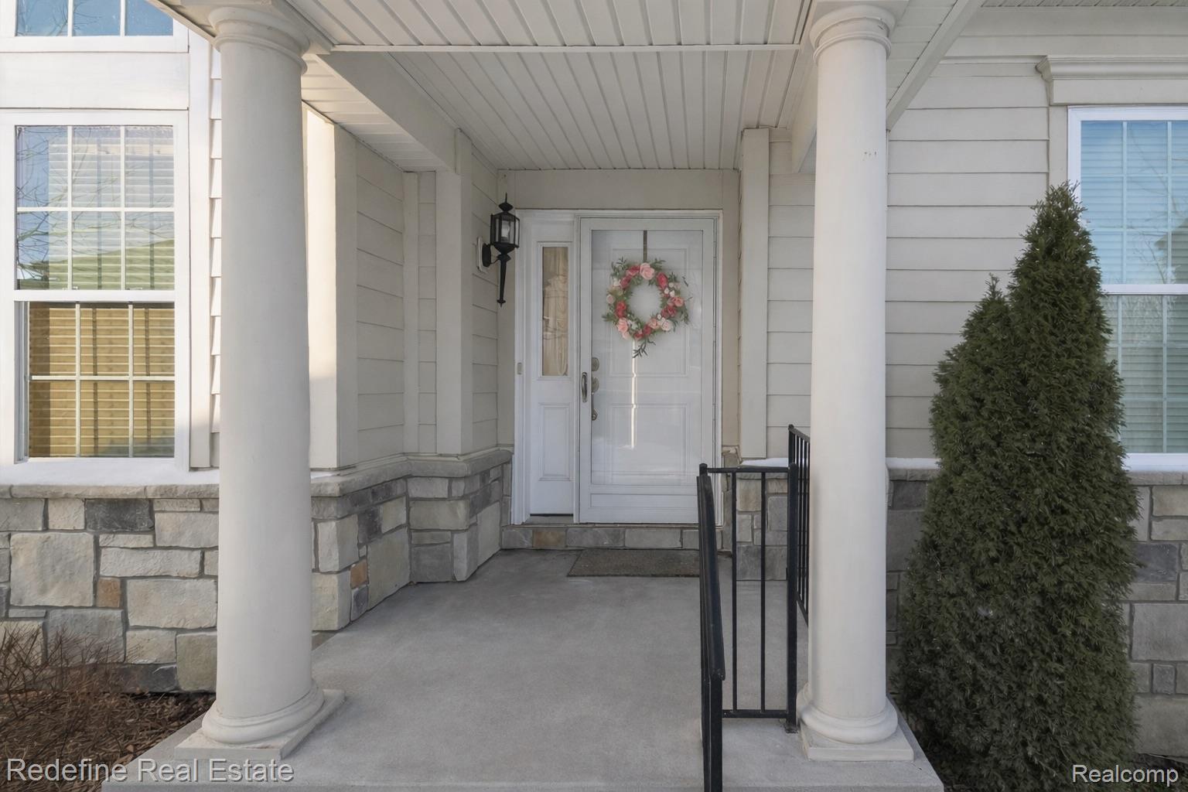
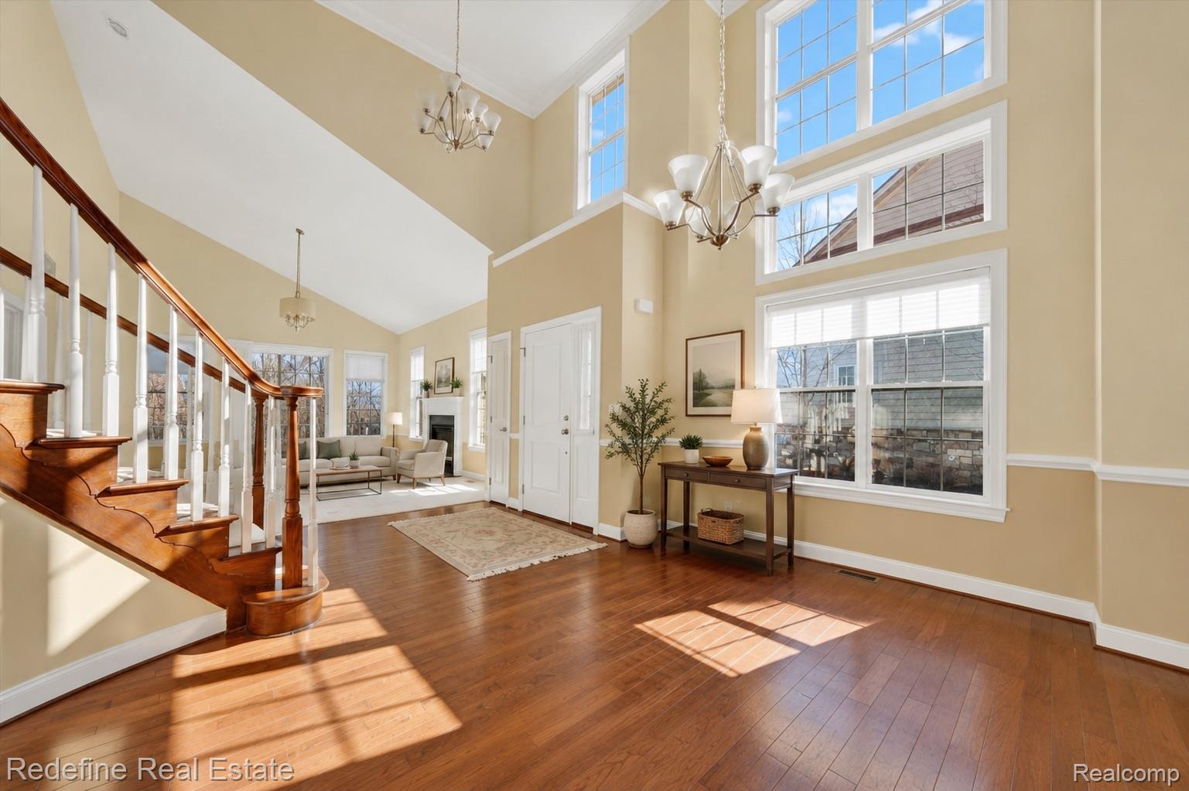
Experience low-maintenance living in this newer end-unit condo on a premium lot in Novi offering nearly 3,000 finished sq ft with 3 bedrooms, 2 full baths, and 2 half baths. Thoughtfully designed with a highly functional layout, the main level features a desirable first-floor primary suite with walk-in shower and double-vanity area, soaring ceilings, hardwood floors, and convenient first-floor laundry. The open-concept kitchen showcases white cabinetry, quartz countertops, subway tile backsplash, stainless steel appliances, wall oven, electric cooktop, and a brand-new refrigerator, flowing into a bright breakfast nook with abundant windows and natural light. Upstairs you'll find two additional bedrooms, a spacious loft ideal for a home office or flex space, and generous storage throughout. The finished daylight basement offers additional living space for entertaining, fitness, hobbies, or recreation plus extra storage and workshop space. Additional highlights include an attached garage extended by 3 feet, new hot water heater, and a private elevator for added convenience and accessibility. Located near shopping, dining, parks, recreation amenities, and major roadways with access to award-winning Novi schools.

Save
Ask
Tour
Hide
Share
Listing Snapshot
Price 
$669,900
Days On Site 
175 Days
Bedrooms 
3
Inside Area (SqFt) 
3,012 sqft
Total Baths 
4
Full Baths 
2
Partial Baths 
2
Lot Size 
N/A
Year Built 
2018
MLS® Number 
20261004463
Status 
Pending
Property Tax 
$11,896
HOA/Condo/Coop Fees 
$490 monthly
Sq Ft Source 
Public Records
Friends & Family
Recent Activity
2 days agoStatus changed to Pending
2 days agoListing updated with changes from the MLS®
a week agoPrice changed to $669,900
6 months agoListing first seen on site
General Features
Attached Garage 
Yes
Cross Street 
S of 10 Mile Rd/ E of Novi Rd
Disclosures 
Restrictions, Taxes Homestead Exempt
Garage 
Yes
Garage Spaces 
2
Levels 
Two
Parking 
AttachedDirect AccessGarage Faces FrontGarage Door Opener
Pets 
CallYes
Property Sub Type 
Condominium
Security 
Smoke Detector(s)
Sewer 
Public Sewer
Special Circumstances 
Standard
SqFt Above 
2512
SqFt Below 
500
Style 
CapeCodColonialTownhouse
Utilities 
Underground Utilities
Water Source 
Public
Interior Features
Appliances 
Gas Water HeaterBuilt-In Electric OvenDishwasherDryerElectric CooktopFree-Standing RefrigeratorMicrowaveRange HoodStainless Steel Appliance(s)Washer
Basement 
Walk-Out AccessDaylightFinished
Cooling 
Central Air
Fireplace 
Yes
Fireplace Features 
Living Room
Heating 
Forced AirNatural Gas
Laundry Features 
Laundry Room
BathFull 
Level - Second
BathLav 
Bedroom 
Dimensions - 16 X 12Level - Second
BreakfastNookRoom 
Dimensions - 11 X 10
Dining Room 
Dimensions - 15 X 11
Kitchen 
Dimensions - 14 X 12
Laundry 
Dimensions - 12 X 12
Living Room 
Dimensions - 15 X 15
Loft 
Dimensions - 16 X 11Level - Second
Master Bathroom 
Master Bedroom 
Dimensions - 15 X 13
Save
Ask
Tour
Hide
Share
Exterior Features
Construction Details 
Other
Exterior 
Balcony
Patio And Porch 
PatioPorch
Pool Features 
None
Roof 
Asphalt
Community Features
Accessibility Features 
Accessible EntranceAccessible Full BathAccessible Elevator InstalledAdaptable Bathroom Walls
Association Dues 
490
Building Access 
GroundLevel
Financing Terms Available 
CashConventionalFHAVA Loan
HOA Fee Frequency 
Monthly
MLS Area 
Area02223Novi
Roads 
Paved
School District 
Novi
Schools
School District
Novi
Elementary School
Unknown
Middle School
Unknown
High School
Unknown
Listing courtesy of Redefine Real Estate: [email protected]


IDX provided courtesy of Realcomp II Ltd. via RealcompIILtd. Copyright © 2026 Realcomp II Ltd. Shareholders.

IDX information is provided exclusively for consumers' personal, non-commercial use and may not be used for any purpose other than to identify prospective properties consumers may be interested in purchasing and that the data is deemed reliable but not guaranteed accurate by the MLS.

Neighborhood & Commute
Source: Walkscore
Save
Ask
Tour
Hide
Share