
Save
Ask
Tour
Hide
$500,000
152 Days On Site
2168 Lake George RoadLeonard Village, MI 48367
Single Family Residence|Pending
4
Beds
3
Total Baths
2
Full Baths
1
Partial Bath
2,961
SqFt
$169
/SqFt
2000
Built
County:
Oakland
Save
Ask
Tour
Hide
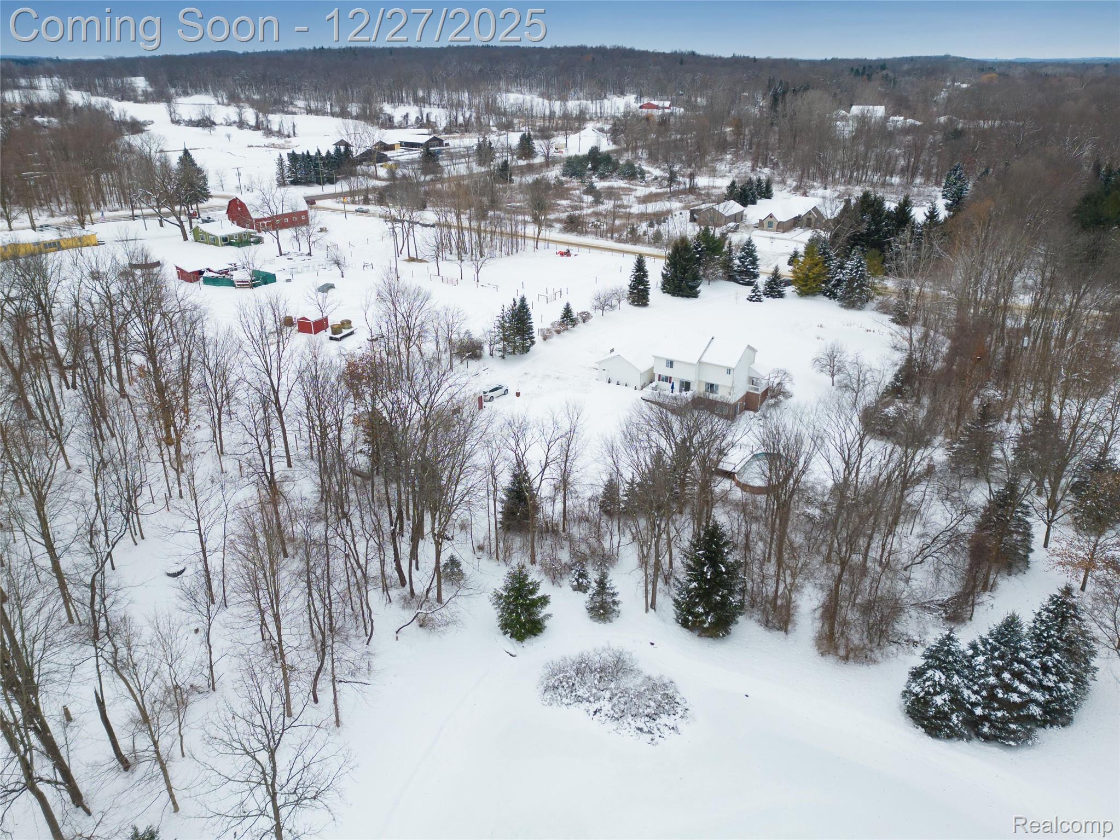
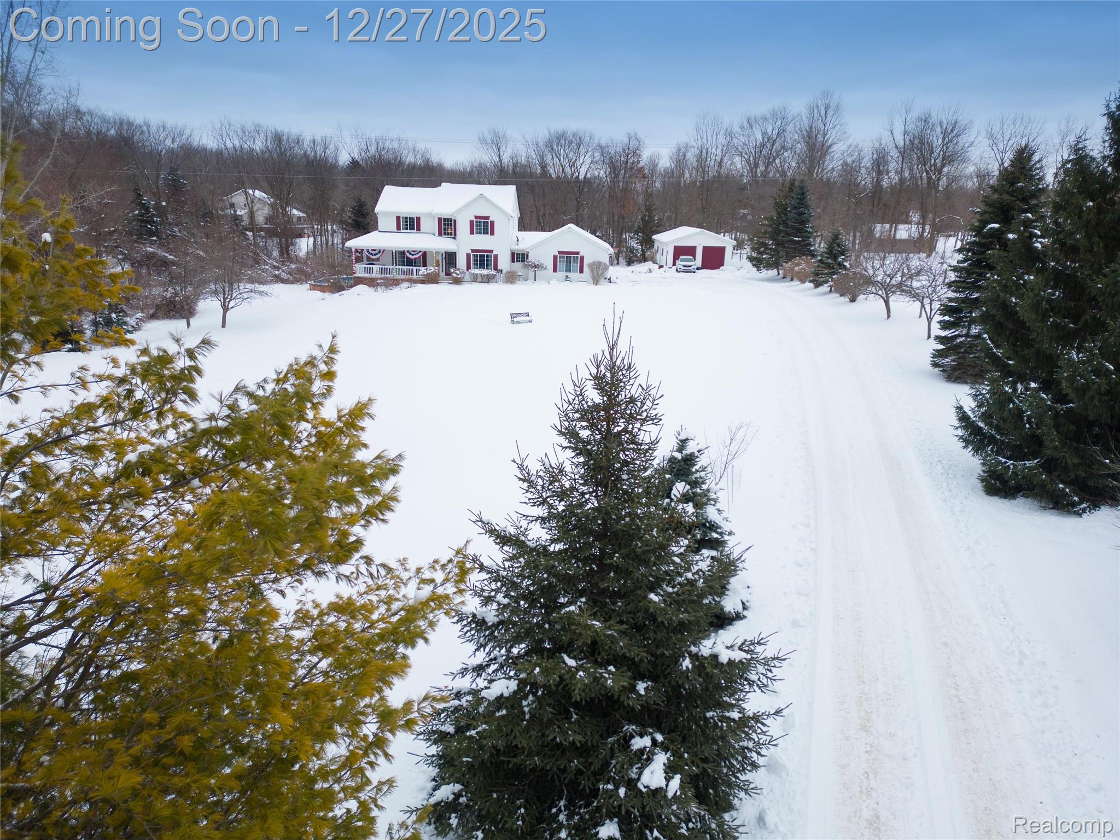
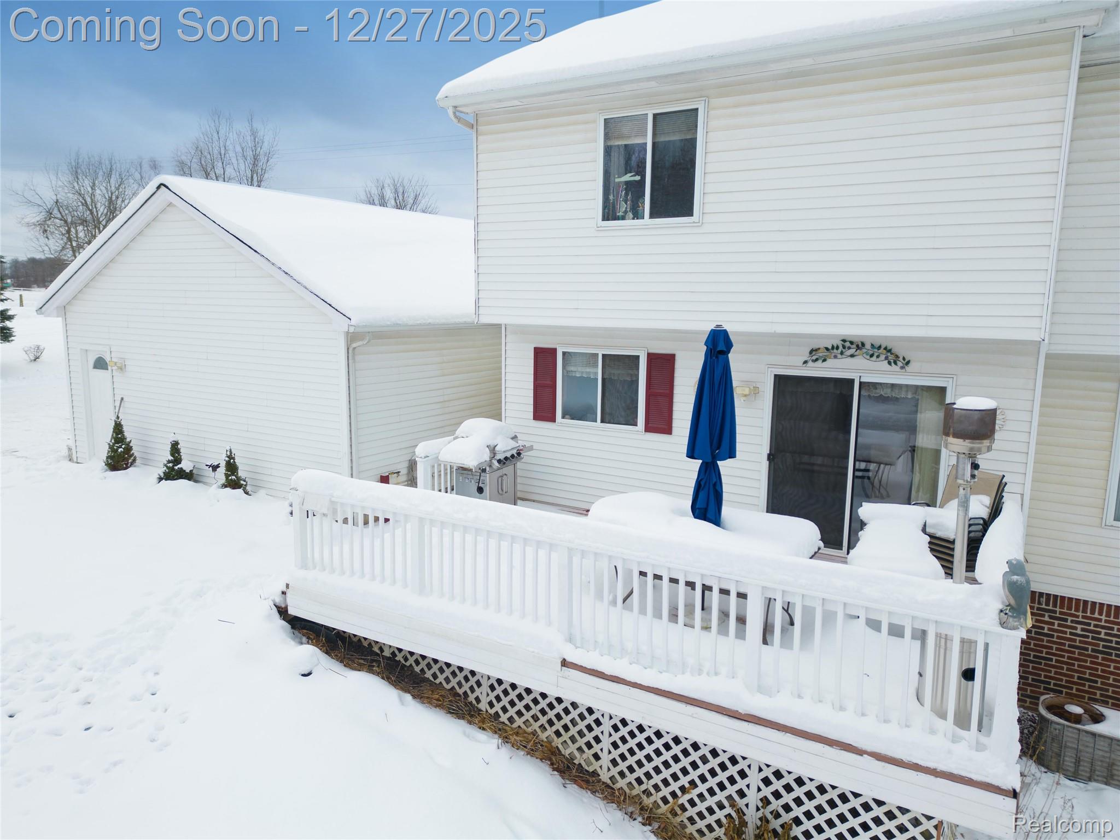
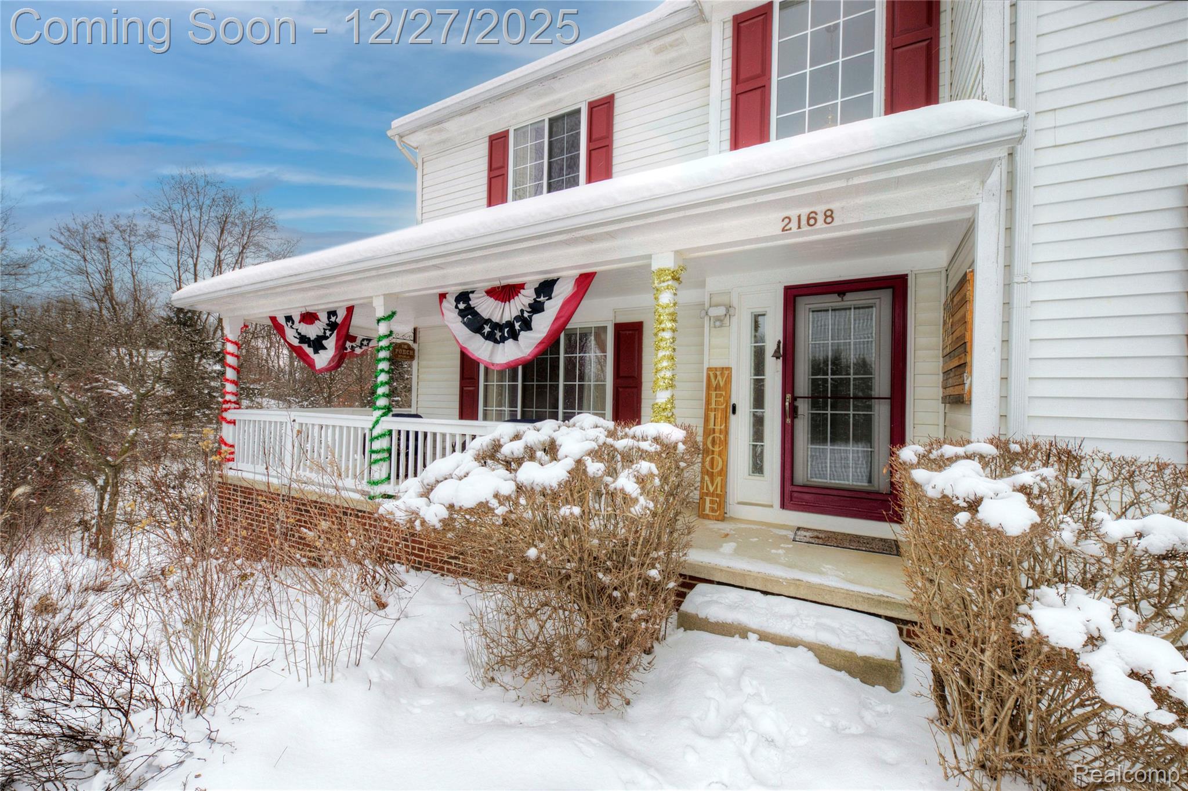
Picturesque Colonial sits hilltop on 2.2 acres. Two ponds one in the front and a shared pond in the back, a fire pit and lots of property to explore. 6 car outbuilding is a dream. The first floor consists of a large living room, breakfast nook, dining room and nice size kitchen...oh and first floor laundry. Three bedrooms up including a primary suite with walk-in closet and bath. There is a 4th room in the basement used as a bedroom. It sits approx 10 feet frow the sliding glass door exit. The basement also has a game room. Although Lake George is considered dirt road, the road to and passed this driveway is paved. Oxford schools. Minutes from downtown Oxford and Downtown Rochester. BATVAI
Save
Ask
Tour
Hide
Listing Snapshot
Price
$500,000
Days On Site
152 Days
Bedrooms
4
Inside Area (SqFt)
2,961 sqft
Total Baths
3
Full Baths
2
Partial Baths
1
Lot Size
2.24 Acres
Year Built
2000
MLS® Number
20251061547
Status
Pending
Property Tax
$5,884
HOA/Condo/Coop Fees
N/A
Sq Ft Source
Public Records
Friends & Family
Recent Activity
| 2 months ago | Status changed to Pending | |
| 2 months ago | Listing updated with changes from the MLS® | |
| 4 months ago | Price changed to $500,000 | |
| 5 months ago | Listing first seen on site |
General Features
Acres
2.24
Cross Street
Lake George and Lakeville
Disclosures
Taxes Homestead Exempt
Garage
Yes
Garage Spaces
3
Levels
Two
Parking
Alley AccessAttached
Pets
Yes
Property Sub Type
Single Family Residence
Sewer
Septic Tank
Special Circumstances
Standard
SqFt Above
2011
SqFt Below
950
Style
Colonial
Utilities
Underground Utilities
Water Source
PrivateWell
Interior Features
Appliances
DishwasherDryerElectric CooktopExhaust FanFree-Standing Electric OvenFree-Standing RefrigeratorMicrowaveWasher
Basement
FinishedWalk-Out Access
Cooling
Ceiling Fan(s)Central Air
Electric
Circuit Breakers220 Volts
Fireplace
Yes
Fireplace Features
Family RoomGas
Heating
Exhaust FanForced AirPropane
Laundry Features
Laundry Room
BathFull
Dimensions - 8 X 5
BathLav
Dimensions - 5 X 6
Bedroom
Dimensions - 13 X 13Level - Second
BreakfastNookRoom
Dimensions - 10 X 11
Dining Room
Dimensions - 11 X 13
Family Room
Dimensions - 22 X 15
Game Room
Dimensions - 20 X 15Level - Basement
Kitchen
Dimensions - 11 X 10
Laundry
Dimensions - 10 X 6
Master Bathroom
Dimensions - 15 X 15Level - Second
Master Bedroom
Dimensions - 10 X 8Level - Second
Save
Ask
Tour
Hide
Exterior Features
Construction Details
Vinyl Siding
Patio And Porch
CoveredDeckPorch
Pool Features
Above Ground
Roof
Asphalt
Waterfront Features
Pond
Community Features
Building Access
GroundLevelwSteps
Financing Terms Available
CashConventionalVA Loan
MLS Area
Area02051AddisonTwp
Roads
Paved
School District
Oxford
Schools
School District
Oxford
Elementary School
Unknown
Middle School
Unknown
High School
Unknown
Listing courtesy of RE/MAX Eclipse: [email protected]

IDX provided courtesy of Realcomp II Ltd. via RealcompIILtd. Copyright © 2026 Realcomp II Ltd. Shareholders.
IDX information is provided exclusively for consumers' personal, non-commercial use and may not be used for any purpose other than to identify prospective properties consumers may be interested in purchasing and that the data is deemed reliable but not guaranteed accurate by the MLS.
IDX provided courtesy of Realcomp II Ltd. via RealcompIILtd. Copyright © 2026 Realcomp II Ltd. Shareholders.
IDX information is provided exclusively for consumers' personal, non-commercial use and may not be used for any purpose other than to identify prospective properties consumers may be interested in purchasing and that the data is deemed reliable but not guaranteed accurate by the MLS.
Neighborhood & Commute
Source: Walkscore
Save
Ask
Tour
Hide
Did you know? You can invite friends and family to your search. They can join your search, rate and discuss listings with you.